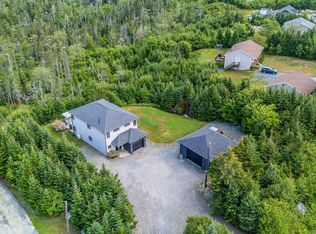
Would you like to spend your days exploring scenic walking trails, visiting the community playground, enjoying picnics by the water and ice cream socials, kayaking or taking in the beautiful ocean views from the community wharf—all just minutes from your front door? Welcome to Ketch Harbour, where coastal charm meets family friendly living. Nestled in this peaceful seaside community, you'll enjoy the perfect balance of nature and convenience, just 30 minutes from downtown Halifax. This move in ready 3 bedroom bungalow offers a bright, functional layout designed for modern family living. The open concept main floor features a stunning sun filled kitchen with patio doors leading to a private backyard—ideal for summer BBQs, kids to play, or relaxing evenings. The spacious living room is perfect for family movie nights, holiday gatherings, or entertaining friends. The main level also includes a generous primary bedroom with double closets, a secondbedroom, and a full bathroom. Downstairs, you'll find even more living space with a large family room, third bedroom, full bath, laundry room, and a versatile den that's perfect as a home office, playroom, or hobby space. Finished in modern designer colours with stylish fixtures throughout, this home is ready for a new family. Outside, the beautifully landscaped level lot offers plenty of room for children and pets to enjoy, while the large driveway provides ample parking for family and guests. The wired and heated double detached garage, complete with a GenerLink generator connection, adds exceptional functionality for hobbies, storage, or year round projects. If you're looking for a welcoming community, room to grow, andthe relaxed lifestyle that comes with living near the ocean, this is the home you've been waiting for. Come experience everything Ketch Harbour has to offer—you'll feel right at home the moment you arrive
For sale
C$649,900
1241 Ketch Harbour Rd, Halifax, NS B3V 0B5
3beds
2,240sqft
Single Family Residence
Built in 2019
1.17 Acres Lot
$-- Zestimate®
C$290/sqft
C$-- HOA
What's special
Bright functional layoutOpen concept main floorStunning sun filled kitchenPrivate backyardBeautifully landscaped level lotGenerlink generator connection
- 46 days |
- 33 |
- 3 |
Zillow last checked:
Listing updated:
Listed by:
Alison Hassan,
Keller Williams Select Realty Brokerage,
Brenda K Kielbratowski,
Keller Williams Select Realty
Source: NSAR,MLS®#: 202616909 Originating MLS®#: Nova Scotia Association of REALTORS®
Originating MLS®#: Nova Scotia Association of REALTORS®Facts & features
Interior
Bedrooms & bathrooms
- Bedrooms: 3
- Bathrooms: 2
- Full bathrooms: 2
- Main level bathrooms: 1
- Main level bedrooms: 2
Bedroom
- Level: Main
- Area: 113.68
- Dimensions: 11.6 x 9.8
Bedroom 1
- Level: Lower
- Area: 134.52
- Dimensions: 11.8 x 11.4
Bathroom
- Level: Main
Bathroom 1
- Level: Lower
Dining room
- Level: Main
- Area: 99.99
- Dimensions: 9 x 11.11
Family room
- Level: Lower
- Area: 287.12
- Dimensions: 19.4 x 14.8
Kitchen
- Level: Main
- Area: 100.77
- Dimensions: 9.07 x 11.11
Living room
- Level: Main
- Area: 284.16
- Dimensions: 19.2 x 14.8
Office
- Level: Lower
- Area: 221.52
- Dimensions: 15.6 x 14.2
Heating
- Baseboard, Heat Pump -Ductless
Appliances
- Laundry: Laundry Room
Features
- High Speed Internet, Master Downstairs
- Flooring: Carpet, Laminate, Vinyl
- Basement: Finished,Walk-Out Access
- Has fireplace: Yes
- Fireplace features: Propane
Interior area
- Total structure area: 2,240
- Total interior livable area: 2,240 sqft
- Finished area above ground: 1,120
Property
Parking
- Total spaces: 2
- Parking features: Detached, Double, Heated Garage, Wired, Paved
- Garage spaces: 2
- Details: Parking Details(Paved, Multiple Parking Spaces), Garage Details(Detached, Double, Wired, Heated)
Features
- Patio & porch: Deck, Patio
Lot
- Size: 1.17 Acres
- Features: Cleared, Landscaped, 1 to 2.99 Acres
Details
- Parcel number: 41203522
- Zoning: R6
- Other equipment: Fuel Tank(s)
Construction
Type & style
- Home type: SingleFamily
- Architectural style: Bungalow
- Property subtype: Single Family Residence
Materials
- Vinyl Siding
- Roof: Asphalt
Condition
- New construction: No
- Year built: 2019
Utilities & green energy
- Sewer: Septic Tank
- Water: Drilled Well
- Utilities for property: Cable Connected, Electricity Connected, Phone Connected, Electric
Community & HOA
Community
- Features: Park, Recreation Center, Beach
Location
- Region: Halifax
Financial & listing details
- Price per square foot: C$290/sqft
- Price range: C$649.9K - C$649.9K
- Date on market: 7/8/2026
- Ownership: Freehold
- Electric utility on property: Yes
Price history
| Date | Event | Price |
|---|---|---|
| 7/15/2026 | Price change | C$649,900-3.7%C$290/sqft |
Source:  NSAR #202616909 Report a problem NSAR #202616909 Report a problem | ||
| 7/8/2026 | Listed for sale | C$674,900C$301/sqft |
Source: NSAR #202616909 Report a problem | ||
Public tax history
Tax history is unavailable.
Climate risks
Neighborhood: B3V
Nearby schools
GreatSchools rating
No schools nearby
We couldn't find any schools near this home.
Schools provided by the listing agent
- Elementary: Sambro Elementary School
- Middle: Herring Cove Junior High School
- High: JL Ilsley High School
Source: NSAR. This data may not be complete. We recommend contacting the local school district to confirm school assignments for this home.
- C$224,600-- bd2 ba1.1k sqft1235 Ketch Harbour Rd, Ketch Harbour, NS B3V0B5Off Market
- C$250,5003 bd2 ba1.5k sqft1227 Ketch Harbour Rd, Ketch Harbour, NS B3V1K8Off Market
- C$261,7003 bd2 ba1.8k sqft1238 Ketch Harbour Rd, Ketch Harbour, NS B3V1K8Off Market
- C$230,3003 bd2 ba1.3k sqft1219 Ketch Harbour Rd, Ketch Harbour, NS B3V1K8Off Market
- C$234,6003 bd1 ba1.2k sqft1269 Ketch Harbour Rd, Ketch Harbour, NS B3V0B5Off Market
- C$350,2004 bd2 ba2.5k sqft1216 Ketch Harbour Rd, Ketch Harbour, NS B3V1K8Off Market
- C$180,1002 bd1 ba952 sqft1211 Ketch Harbour Rd, Ketch Harbour, NS B3V1K8Off Market
- C$304,8003 bd2 ba2.2k sqft35 Sable Rd, Ketch Harbour, NS B3V1K8Off Market
Similar homes
- C$624,9003 bd3 ba1.7k sqft1303 Ketch Harbour Rd, Ketch Harbour, NS B3V 0B5For Sale
 MLS ID #202620582, Alison Hassan, Keller Williams Select Realty Brokerage. NSAR
 - C$597,0003 bd2 ba2.4k sqft44 Bullfrog Ln, Halifax, NS B3V 1J8For Sale
 MLS ID #202616057, Patricia Roberts, Sutton Group Professional Realty Brokerage. NSAR
 - C$620,0004 bd2 ba2.2k sqft24 Kelly Dr, Halifax, NS B3V 1E8For Sale
 MLS ID #202611559, Jill Hann, Royal LePage Atlantic Brokerage. NSAR
 - C$599,9005 bd2 ba2.2k sqft1999 Old Sambro Rd, Williamswood, NS B3V 1B9For Sale
 MLS ID #202619044, Lori Hennessey, Royal LePage Anchor Realty (Spryfield) Brokerage. NSAR
 - C$609,9004 bd2 ba2.3k sqft38 Charles Mead Dr, Williamswood, NS B3V 1B4For SaleMLS ID #202605884, Cara Todd, Century 21 Trident Realty Ltd. Brokerage. NSAR
- C$655,0004 bd2 ba2.4k sqft5 Lisa Ct, Halifax, NS B4B 1K4For SaleMLS ID #202619309, YU LIU, Royal LePage Atlantic Brokerage. NSAR
- C$649,9004 bd3 ba1.9k sqft101 Stoney Creek Dr, Mineville, NS B2Z 1T8For SaleMLS ID #202615459, Sheila Banser, Royal LePage Atlantic Brokerage. NSAR
- C$499,9003 bd2 ba1.9k sqft117 Brookside Rd, Halifax, NS B3T 1S2For SaleMLS ID #202621197, Tanya Colbo, Royal LePage Atlantic Brokerage. NSAR
- C$639,9003 bd4 ba2.1k sqft140 Flagstone Dr, Halifax, NS B2V 1Z8For SaleMLS ID #202620531, Nora Landry, Royal LePage Atlantic (Dartmouth) Brokerage. NSAR
- C$619,9003 bd4 ba2.1k sqft196 Titanium Cres, Halifax, NS B3P 0J2For SaleMLS ID #202614857, Britney Berrigan, RE/MAX Nova (Halifax) Brokerage. NSAR
- C$589,0003 bd3 ba1.7k sqft38 Swivel Ct, Herring Cove, NS B3R 0E3New ConstructionMLS ID #202614738, Yasser Khalaf, RE/MAX Nova (Halifax) Brokerage. NSAR
- C$599,0003 bd4 ba1.9k sqft151 Mica Cres, Halifax, NS B3P 0H7For SaleMLS ID #202620596, Renee Levesque, Royal LePage Atlantic Brokerage. NSAR
- C$839,9003 bd2 ba2k sqft436 Bald Rock Rd, Halifax, NS B3V 1K9For SaleMLS ID #202620422, Allison MacPherson, Keller Williams Select Realty Brokerage. NSAR
- C$675,0003 bd4 ba1.9k sqft81 Mica Cres, Halifax, NS B3P 0H7For SaleMLS ID #202618794, Don Ranni, Royal LePage Atlantic Brokerage. NSAR
- C$675,0005 bd2 ba2.4k sqft125 Appian Way, Dartmouth, NS B2X 3H5For SaleMLS ID #202619923, Edward Whebby, Exit Realty Metro Brokerage. NSAR
- C$639,9005 bd2 ba2k sqft196 Saint George Blvd, Hammonds Plains, NS B4B 1K7For SaleMLS ID #202618720, Chauntelle McMullin, Exit Real Estate Professionals Brokerage. NSAR
- C$744,9004 bd3 ba2.2k sqft115 Hargrove Ln, Halifax, NS B3T 0H8For SaleMLS ID #202613972, Willa Mealing, Engel & Volkers Brokerage. NSAR
- C$634,9003 bd2 ba1.5k sqft7 Oakley Ave, Halifax, NS B3M 3G6For SaleMLS ID #202617116, Christine Pinsent, Exit Realty Metro Brokerage. NSAR
- C$665,0004 bd2 ba2.1k sqft326 Keltic Dr, Lawrencetown, NS B2Z 1M7For SaleMLS ID #202613551, Chelsea Lawlor, EXP Realty of Canada Inc. Brokerage. NSAR
- C$914,9003 bd3 ba3k sqft21 Leo Ln, Halifax, NS B3T 0B7For SaleMLS ID #202620214, Toni Leroux, Royal LePage Atlantic (Dartmouth) Brokerage. NSAR
