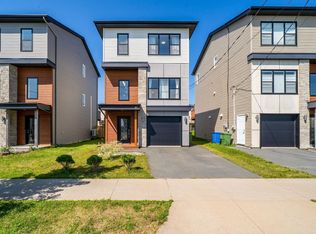
If ‘easy to live in’ was a house, it might look a lot like 151 Mica Crescent. 151 Mica Crescent, a bright, comfortable home with a layout that simply works. The main floor is open without feeling overly open, giving each space its own purpose while still keeping everyone connected. The white kitchen is fresh and functional, with plenty of cabinetry, stainless steel appliances and a generous island that naturally becomes the spot for morning coffee, quick meals or catching up at the end of the day. The living room feels especially inviting with plenty of natural light. Upstairs, you’ll find three bedrooms, including a spacious primary with its own ensuite and heat pump. The additional bedrooms offer flexibility for family, guests or a home office, and having laundry on the bedroom level is one of those everyday conveniences you quickly learn to appreciate. The lower level is surprisingly spacious, it gives you room to create whatever your life needs, a home gym, rec room, hobby space, movie room or a combination of them all. With an additional bathroom downstairs, it’s a genuinely useful extension of the home rather than just extra square footage. What I like about 151 Mica Crescent is that it doesn’t rely on one big “wow” feature. Instead, it gives you something better: a bright kitchen, comfortable living spaces, three bedrooms, multiple bathrooms, a finished lower level and a floor plan that makes everyday life easy. It feels like a home you can settle into, make your own, and stay awhile.
For sale
C$579,900
151 Mica Cres, Halifax, NS B3P 0H7
3beds
1,912sqft
Single Family Residence
Built in 8
3,201 Square Feet Lot
$-- Zestimate®
C$303/sqft
C$-- HOA
What's special
Bright comfortable homeWhite kitchenPlenty of cabinetryStainless steel appliancesGenerous islandHeat pumpAdditional bathroom downstairs
- 66 days
- 59
- 9
Zillow last checked:
Listing updated:
Listed by:
Renee Levesque,
Royal LePage Atlantic Brokerage
Source: NSAR,MLS®#: 202620596 Originating MLS®#: Nova Scotia Association of REALTORS®
Originating MLS®#: Nova Scotia Association of REALTORS®Facts & features
Interior
Bedrooms & bathrooms
- Bedrooms: 3
- Bathrooms: 4
- Full bathrooms: 3
- 1/2 bathrooms: 1
- Main level bathrooms: 1
Bedroom
- Level: Second
- Area: 96.72
- Dimensions: 9.3 x 10.4
Bedroom 1
- Level: Second
- Area: 95.68
- Dimensions: 9.2 x 10.4
Bathroom
- Level: Main
- Area: 38
- Dimensions: 7.6 x 5
Bathroom 1
- Level: Second
- Area: 51.03
- Dimensions: 6.3 x 8.1
Bathroom 2
- Level: Second
- Area: 43.61
- Dimensions: 8.9 x 4.9
Bathroom 3
- Level: Basement
- Area: 47.58
- Dimensions: 6.1 x 7.8
Dining room
- Level: Main
- Area: 138.43
- Dimensions: 10.9 x 12.7
Kitchen
- Level: Main
- Area: 132.08
- Dimensions: 10.4 x 12.7
Living room
- Level: Main
- Area: 245.3
- Dimensions: 11 x 22.3
Heating
- Baseboard, Heat Pump -Ductless
Cooling
- Ductless
Appliances
- Included: Central Vacuum, Stove, Dishwasher, Dryer - Electric, Washer, Range Hood, Refrigerator
Features
- Central Vacuum, Ensuite Bath, High Speed Internet
- Flooring: Linoleum, Tile
- Basement: Full,Finished
- Has fireplace: Yes
- Fireplace features: Electric
Interior area
- Total structure area: 1,912
- Total interior livable area: 1,912 sqft
- Finished area above ground: 1,327
Video & virtual tour
Property
Parking
- Total spaces: 2
- Parking features: No Garage, Double, Paved
Features
- Levels: 2 Storey
- Stories: 2
- Patio & porch: Patio
- Pool features: Above Ground
Lot
- Size: 3,201 Square Feet
- Features: Under 0.5 Acres, Near Public Transit
Details
- Parcel number: 41372442
- Zoning: RDD
- Other equipment: Air Exchanger, No Rental Equipment
Construction
Type & style
- Home type: SingleFamily
- Property subtype: Single Family Residence
Materials
- Vinyl Siding
- Roof: Asphalt
Condition
- New construction: No
- Year built: 8
Utilities & green energy
- Sewer: Municipal
- Water: Municipal
- Utilities for property: Cable Connected, Electricity Connected, Phone Connected, Electric
Green energy
- Green verification: EnerGuide
Community & HOA
Community
- Features: Park, Playground, Recreation Center, School Bus Service, Shopping, Marina, Place of Worship, Beach
Location
- Region: Halifax
Financial & listing details
- Price per square foot: C$303/sqft
- Tax assessed value: C$589,800
- Price range: C$579.9K - C$579.9K
- Date on market: 8/14/2026
- Inclusions: Fridge, Stove, Dishwasher, Microwave, Washer, Dryer, Above Ground Pool
- Ownership: Freehold
- Electric utility on property: Yes
Price history
| Date | Event | Price |
|---|---|---|
| 10/14/2026 | Price change | C$579,900-1.7%C$303/sqft |
Source:  NSAR #202620596 Report a problem NSAR #202620596 Report a problem | ||
| 9/16/2026 | Price change | C$589,900-1.5%C$309/sqft |
Source: NSAR #202620596 Report a problem | ||
| 8/14/2026 | Listed for sale | C$599,000+104.6%C$313/sqft |
Source: NSAR #202620596 Report a problem | ||
| 11/1/2018 | Sold | C$292,813C$153/sqft |
Source: Public Record Report a problem | ||
Public tax history
| Year | Property taxes | Tax assessment |
|---|---|---|
| 2019 | -- | C$295,200 |
Climate risks
Neighborhood: B3P
Nearby schools
GreatSchools rating
No schools nearby
We couldn't find any schools near this home.
Schools provided by the listing agent
- Elementary: Central Spryfield Elementary School
- Middle: Cunard Junior High School
- High: JL Ilsley High School
Source: NSAR. This data may not be complete. We recommend contacting the local school district to confirm school assignments for this home.

Similar homes
- C$589,9003 bd4 ba2.1k sqft196 Titanium Cres, Halifax, NS B3P 0J2For Sale
 MLS ID #202623813, Britney Berrigan, RE/MAX Nova (Halifax) Brokerage. NSAR
 - C$589,9003 bd3 ba2k sqft155 Lier Rdg, Halifax, NS B3P 0E1For Sale
 MLS ID #202623328, Kimia Nejat, Exit Realty Metro Brokerage. NSAR
 - C$594,9003 bd4 ba2k sqft185 Titanium Cres, Halifax, NS B3P 0J3For Sale
 MLS ID #202621732, Jarrett Murphy, Red Door Realty Brokerage. NSAR
 - C$664,9003 bd4 ba1.9k sqft81 Mica Cres, Halifax, NS B3P 0H7For Sale
 MLS ID #202618794, Don Ranni, Royal LePage Atlantic Brokerage. NSAR
