Welcome to Governor’s Brook, a growing, family-friendly community surrounded by nature and close to everything you need. Just 15 minutes from downtown Halifax, this stylish eight-year-old home is fully finished on all three levels and offers an impressive combination of space, comfort and modern design. Step inside through the soaring two-storey foyer and into a bright, open-concept main level with seamless flooring throughout. The spacious living room is filled with natural light and anchored by a sleek wall-mounted electric fireplace. At the heart of the home, the kitchen is designed to impress with waterfall stone countertops, soft-close cabinetry, tile backsplash, in-cabinet lighting, a full pantry and an oversized island with seating for five. The generous dining area opens directly to the private, fully fenced backyard with desirable western exposure—perfect for sunny afternoons and evening entertaining. A built-in office area and convenient powder room complete the main floor. Upstairs, the spacious primary suite enjoys scenic landscape views and features a large walk-in closet and beautifully finished ensuite with a double floating vanity and walk-in shower. Two additional bedrooms, a full four-piece bathroom and upper-level laundry provide everything a busy family needs. The finished lower level adds a comfortable rec room, fourth bedroom and another full bathroom—ideal for guests, teenagers or extended family. A full ducted heat-pump system provides efficient heating and cooling throughout, while the built-in heated 1.5-car garage offers plenty of parking and storage. Outside, the fully fenced and private backyard features low-maintenance landscaping accented by beautiful exposed natural rock. With schools, shopping, recreation and transit nearby—plus easy access to 150 acres of conservation land, the McIntosh Run Community Trail and Long Lake Provincial Park—this is a home and location made for active family living.
For sale
C$769,900
421 Alabaster Way, Halifax, NS B3P 0H3
4beds
2,570sqft
Single Family Residence
Built in 2018
3,998 Square Feet Lot
$-- Zestimate®
C$300/sqft
C$-- HOA
What's special
Soaring two-storey foyerBright open-concept main levelSeamless flooring throughoutSleek wall-mounted electric fireplaceSoft-close cabinetryTile backsplashIn-cabinet lighting
- 33 days
- 50
- 5
Zillow last checked:
Listing updated:
Listed by:
Jarrett Murphy,
Red Door Realty Brokerage
Source: NSAR,MLS®#: 202622764 Originating MLS®#: Nova Scotia Association of REALTORS®
Originating MLS®#: Nova Scotia Association of REALTORS®Facts & features
Interior
Bedrooms & bathrooms
- Bedrooms: 4
- Bathrooms: 4
- Full bathrooms: 3
- 1/2 bathrooms: 1
- Main level bathrooms: 1
Bedroom
- Level: Second
- Area: 157.2
- Dimensions: 13.1 x 12
Bedroom 1
- Level: Second
- Area: 108.72
- Dimensions: 12 x 9.06
Bedroom 2
- Level: Lower
- Area: 89.26
- Dimensions: 11.02 x 8.1
Bathroom
- Level: Main
- Area: 20.73
- Dimensions: 5.08 x 4.08
Bathroom 1
- Level: Second
- Area: 66.45
- Dimensions: 11.02 x 6.03
Bathroom 2
- Level: Second
- Area: 66.66
- Dimensions: 11.11 x 6
Bathroom 3
- Level: Lower
- Area: 28.91
- Dimensions: 7.05 x 4.1
Dining room
- Level: Main
- Area: 171
- Dimensions: 19 x 9
Kitchen
- Level: Main
- Area: 247
- Dimensions: 19 x 13
Living room
- Level: Main
- Area: 238.28
- Dimensions: 17.02 x 14
Heating
- Baseboard, Fireplace(s), Heat Pump
Appliances
- Laundry: Laundry Room
Features
- Ensuite Bath, High Speed Internet
- Flooring: Hardwood, Laminate, Tile
- Basement: Full,Finished,Walk-Out Access
- Has fireplace: Yes
- Fireplace features: Electric
Interior area
- Total structure area: 2,570
- Total interior livable area: 2,570 sqft
- Finished area above ground: 1,938
Video & virtual tour
Property
Parking
- Total spaces: 3.5
- Parking features: 1.5, Built-In, Heated Garage, Wired, Double, Paved
- Attached garage spaces: 1.5
- Details: Parking Details(Double Paved), Garage Details(Built In, Heated Wired.)
Features
- Levels: 2 Storey,Three Or More
- Stories: 2
- Patio & porch: Deck
- Fencing: Fenced
Lot
- Size: 3,998 Square Feet
- Features: Landscaped, Level, Under 0.5 Acres, Near Public Transit
Details
- Parcel number: 41369190
- Zoning: RDD
- Other equipment: HRV (Heat Rcvry Ventln), No Rental Equipment
Construction
Type & style
- Home type: SingleFamily
- Property subtype: Single Family Residence
Materials
- Stone, Vinyl Siding
- Roof: Asphalt
Condition
- New construction: No
- Year built: 2018
Utilities & green energy
- Sewer: Municipal
- Water: Municipal
- Utilities for property: Cable Connected, Electricity Connected, Phone Connected, Electric
Community & HOA
Community
- Features: Park, Playground, School Bus Service, Shopping, Place of Worship, Beach
Location
- Region: Halifax
Financial & listing details
- Price per square foot: C$300/sqft
- Tax assessed value: C$376,600
- Price range: C$769.9K - C$769.9K
- Date on market: 9/9/2026
- Ownership: Freehold
- Electric utility on property: Yes
Price history
| Date | Event | Price |
|---|---|---|
| 9/25/2026 | Price change | C$769,900-2.5%C$300/sqft |
Source:  NSAR #202622764 Report a problem NSAR #202622764 Report a problem | ||
| 9/9/2026 | Listed for sale | C$789,900+91.9%C$307/sqft |
Source: NSAR #202622764 Report a problem | ||
| 9/19/2018 | Sold | C$411,573C$160/sqft |
Source: Public Record Report a problem | ||
Public tax history
| Year | Property taxes | Tax assessment |
|---|---|---|
| 2019 | -- | C$376,600 |
Climate risks
Neighborhood: B3P
Nearby schools
GreatSchools rating
No schools nearby
We couldn't find any schools near this home.
Schools provided by the listing agent
- Elementary: Central Spryfield Elementary School
- Middle: Cunard Junior High School
- High: JL Ilsley High School
Source: NSAR. This data may not be complete. We recommend contacting the local school district to confirm school assignments for this home.
Similar homes
- C$599,9003 bd4 ba2.1k sqft196 Titanium Cres, Halifax, NS B3P 0J2For Sale
 MLS ID #202623813, Britney Berrigan, RE/MAX Nova (Halifax) Brokerage. NSAR
 - C$614,9004 bd4 ba2.1k sqft588A Herring Cove Rd, Halifax, NS B3R 1Y7For Sale
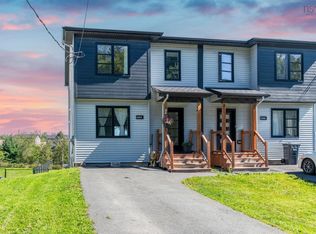 MLS ID #202623336, Jacqui Rostek Holder, Royal LePage Atlantic Brokerage. NSAR
 - C$664,9003 bd4 ba1.9k sqft81 Mica Cres, Halifax, NS B3P 0H7For Sale
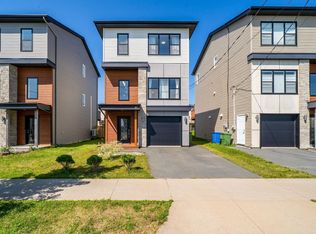 MLS ID #202618794, Don Ranni, Royal LePage Atlantic Brokerage. NSAR
 - C$644,9004 bd4 ba2k sqft78 Honeygold Dr, Halifax, NS B3R 0G3For Sale
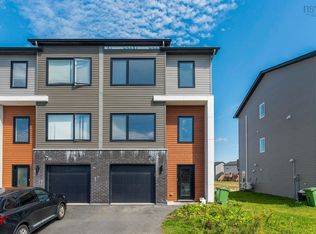 MLS ID #202623349, Oluseyi Ajetomobi, Royal LePage Atlantic Brokerage. NSAR
