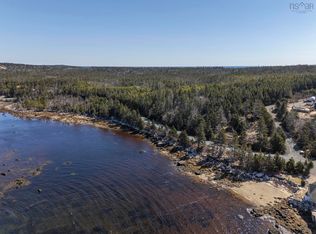
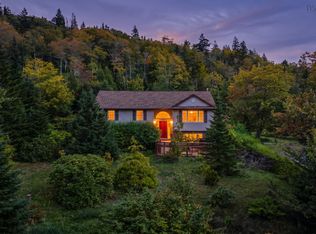
Enjoy coastal living at its finest, waking up to ocean views from almost every room in this tastefully renovated, move-in ready home, set on a private 1.5-acre lot on a quiet road just 25 minutes from central Halifax. This bright, airy two-level home features 3 bedrooms, 2 full baths, and an open-concept living, dining, and kitchen area designed for everyday comfort and entertaining. The beautifully updated kitchen offers an oversized pantry, while the spacious primary bedroom includes a walk-in closet. The bright lower level (with walk-out) features a cozy family room with a wood stove, 2 bedrooms with full-size windows, a full bath, a home office, studio, or hobby room, a laundry room, and abundant storage. Step outside to your own private retreat. Spend warm summer days cooling off in the in-ground swimming pool, gather with family and friends around the fire pit, or enjoy your morning coffee on the expansive deck while watching seabirds, seals, and the occasional bald eagle. Just 40 metres across the road, you’ll find shared community ocean access with a swimming area and boat launch. Crystal Crescent Beach is minutes away, with spectacular hiking trails and some of Nova Scotia’s most beautiful white-sand beaches. The home’s fresh, light-filled décor evokes the feeling of a seaside cottage while offering the peace of mind that comes with extensive recent upgrades. Almost everything has been updated within the past three years, including the kitchen, both bathrooms, flooring throughout, four appliances, water treatment system and water softener, lower-level ERV, upper-level HRV motor, wood stove, well pump, 200-amp electrical service with generator panel (ready for connection), front porch and entry closet, side porch with wood storage, and an outdoor wood storage shelter. This home photographs beautifully, feels even better in person. Come see for yourself and experience the stunning views and peaceful surroundings, that can't be captured in film!
For sale
C$799,900
436 Bald Rock Rd, Halifax, NS B3V 1K9
3beds
2,086sqft
Single Family Residence
Built in 1991
-- sqft lot
$-- Zestimate®
C$383/sqft
C$-- HOA
What's special
Quiet roadBeautifully updated kitchenOversized pantrySpacious primary bedroomWalk-in closetFull-size windowsLaundry room
- 48 days
- 101
- 11
Zillow last checked:
Listing updated:
Listed by:
Allison MacPherson,
Keller Williams Select Realty Brokerage,
Brooke Godsoe,
Keller Williams Select Realty
Source: NSAR,MLS®#: 202620422 Originating MLS®#: Nova Scotia Association of REALTORS®
Originating MLS®#: Nova Scotia Association of REALTORS®Facts & features
Interior
Bedrooms & bathrooms
- Bedrooms: 3
- Bathrooms: 2
- Full bathrooms: 2
- Main level bathrooms: 1
- Main level bedrooms: 1
Bedroom
- Level: Lower
- Area: 121.8
- Dimensions: 11.6 x 10.5
Bedroom 1
- Level: Lower
- Area: 109.2
- Dimensions: 10.4 x 10.5
Bathroom
- Level: Main
- Area: 57.59
- Dimensions: 7.11 x 8.1
Bathroom 1
- Level: Lower
- Area: 54.81
- Dimensions: 8.7 x 6.3
Family room
- Level: Lower
- Area: 451.47
- Dimensions: 30.3 x 14.9
Kitchen
- Level: Main
- Area: 201.02
- Dimensions: 18.11 x 11.1
Living room
- Level: Main
- Area: 167.72
- Dimensions: 15.11 x 11.1
Office
- Level: Lower
- Area: 91.12
- Dimensions: 13.4 x 6.8
Heating
- Baseboard, Stove
Appliances
- Included: Stove, Dishwasher, Dryer, Washer, Refrigerator
- Laundry: Laundry Room
Features
- See Remarks, High Speed Internet, Master Downstairs
- Basement: Full,Finished,Walk-Out Access
- Has fireplace: Yes
- Fireplace features: Wood Burning Stove
Interior area
- Total structure area: 2,086
- Total interior livable area: 2,086 sqft
- Finished area above ground: 1,107
Property
Parking
- Parking features: Detached, Gravel, Multiple Driveways
- Has garage: Yes
- Has uncovered spaces: Yes
- Details: Parking Details(Gravel, Multi Car Parking), Garage Details(2 Detached Garages (An Oversized 2nd Garage For The Hobbyist, Or For Storing All Your Outdoor Toys))
Features
- Levels: Split Entry
- Patio & porch: Deck, Patio
- Exterior features: Balcony
- Pool features: In Ground
- Fencing: Fenced
- Has view: Yes
- View description: Ocean
- Has water view: Yes
- Water view: Ocean
- Waterfront features: Ocean Access, Salt Water
Lot
- Features: Cleared, Landscaped, Level, Wooded, 1 to 2.99 Acres
Details
- Additional structures: Shed(s)
- Parcel number: 41512641
- Zoning: R-6
- Other equipment: No Rental Equipment
Construction
Type & style
- Home type: SingleFamily
- Property subtype: Single Family Residence
Materials
- Vinyl Siding
- Roof: Asphalt
Condition
- New construction: No
- Year built: 1991
Utilities & green energy
- Sewer: Septic Tank
- Water: Drilled Well
- Utilities for property: Cable Connected, Electricity Connected, Phone Connected, Electric
Community & HOA
Community
- Features: School Bus Service, Place of Worship, Beach
Location
- Region: Halifax
Financial & listing details
- Price per square foot: C$383/sqft
- Tax assessed value: C$534,300
- Price range: C$799.9K - C$799.9K
- Date on market: 8/13/2026
- Inclusions: Appliances, Erv Unit (Being Installed)
- Exclusions: All Boats, Stand Up Freezer
- Ownership: Freehold
- Electric utility on property: Yes
Price history
| Date | Event | Price |
|---|---|---|
| 9/17/2026 | Price change | C$799,900-4.8%C$383/sqft |
Source:  NSAR #202620422 Report a problem NSAR #202620422 Report a problem | ||
| 8/13/2026 | Listed for sale | C$839,900C$403/sqft |
Source: NSAR #202620422 Report a problem | ||
Public tax history
Tax history is unavailable.
Climate risks
Neighborhood: B3V
Nearby schools
GreatSchools rating
No schools nearby
We couldn't find any schools near this home.
Schools provided by the listing agent
- Elementary: Sambro Elementary School
- Middle: Herring Cove Junior High School
- High: JL Ilsley High School
Source: NSAR. This data may not be complete. We recommend contacting the local school district to confirm school assignments for this home.


Similar homes
- C$569,9004 bd2 ba2.3k sqft38 Charles Meade Dr, Williamswood, NS B3V 1B7For Sale
 MLS ID #202624587, Rachel Tribble, Exit Realty Metro Brokerage. NSAR
 - C$799,9003 bd2 ba2.2k sqft84 Powers Rd, Whites Lake, NS B0J 3H0For Sale
 MLS ID #202622894, Benjamin Green, Press Realty Inc. Brokerage. NSAR
 - C$799,9004 bd4 ba2.6k sqft7 Florence St, Herring Cove, NS B3V 1J4For Sale
 MLS ID #202620639, Colleen Ryan, Royal LePage Atlantic Brokerage. NSAR
 - C$914,9003 bd3 ba3k sqft21 Leo Ln, Halifax, NS B3T 0B7For Sale
 MLS ID #202620214, Toni Leroux, Royal LePage Atlantic (Dartmouth) Brokerage. NSAR
