Welcome to 'The Simon' by Marchand Homes, a thoughtfully designed 3-bedroom, 2-bath bungalow offering comfortable one-level living with a modern, open-concept layout. This slab-on-grade home features quartz countertops throughout, 9-foot ceilings, cabinetry extended to the ceiling and a beautiful backsplash in the kitchen. The main living area is bright and inviting, with large three-panel windows in the living room and patio doors off the kitchen and dining nook, creating an easy connection to the outdoors. A separate dining room provides a more formal space for entertaining and everyday meals. The primary suite offers a spacious retreat with a 5-piece ensuite featuring a freestanding tub, double vanity and separate shower, along with a walk-in closet. Two additional bedrooms and a full bathroom are located on the opposite side of the home, offering privacy and a functional layout for family or guests. Completing the home is a double attached garage with a convenient mudroom and laundry area directly off the garage, making everyday arrivals and departures effortless. Located in the new Driftwood Estates subdivision in Bald Rock, this home offers the opportunity to be part of a brand-new coastal community with an ocean-inspired setting and relaxed way of life. With thoughtful design, elevated finishes and easy single-level living, The Simon is a beautiful place to call home.
New construction
C$899,900
187 Bald Rock Rd Lot 12, Bald Rock, NS B3V 1K9
3beds
1,638sqft
Single Family Residence
Built in ----
1.86 Acres Lot
$-- Zestimate®
C$549/sqft
C$-- HOA
What's special
Comfortable one-level livingModern open-concept layoutQuartz countertops throughoutSeparate dining roomWalk-in closetDouble attached garage
- 7 days
- 23
- 0
Zillow last checked:
Listing updated:
Listed by:
Rebecca Marchand,
Sutton Group Professional Realty Brokerage,
Jeff Marchand,
Sutton Group Professional Realty
Source: NSAR,MLS®#: 202626820 Originating MLS®#: Nova Scotia Association of REALTORS®
Facts & features
Interior
Bedrooms & bathrooms
- Bedrooms: 3
- Bathrooms: 2
- Full bathrooms: 2
- Main level bathrooms: 2
- Main level bedrooms: 3
Bedroom
- Level: Main
- Area: 129.78
- Dimensions: 12.17 x 10.67
Bedroom 1
- Level: Main
- Area: 129.17
- Dimensions: 10.33 x 12.5
Bathroom
- Level: Main
- Area: 61.75
- Dimensions: 9.5 x 6.5
Bathroom 1
- Level: Main
- Area: 51.72
- Dimensions: 6.33 x 8.17
Dining room
- Level: Main
- Area: 90.08
- Dimensions: 11.5 x 7.83
Kitchen
- Level: Main
- Area: 138
- Dimensions: 11.5 x 12
Heating
- Heat Pump -Ductless
Cooling
- Ductless
Appliances
- Included: None
Features
- Ensuite Bath, See Remarks, High Speed Internet, Master Downstairs
- Flooring: Laminate, Tile
- Basement: None
Interior area
- Total structure area: 1,638
- Total interior livable area: 1,638 sqft
- Finished area above ground: 1,638
Property
Parking
- Total spaces: 4
- Parking features: Attached, Double, Heated Garage, Wired, Gravel
- Attached garage spaces: 2
- Details: Parking Details(Double, Gravel), Garage Details(Double, Attached, Heated, Wired)
Features
- Patio & porch: Patio
- Waterfront features: Ocean Access, Salt Water
Lot
- Size: 1.86 Acres
- Features: Partially Cleared, Not Landscaped, 1 to 2.99 Acres, Near Public Transit
Details
- Parcel number: 41472499
- Zoning: R6
- Other equipment: Air Exchanger, HRV (Heat Rcvry Ventln), No Rental Equipment
Construction
Type & style
- Home type: SingleFamily
- Architectural style: Bungalow
- Property subtype: Single Family Residence
Materials
- Vinyl Siding
- Roof: Asphalt
Condition
- New Construction,To Be Built
- New construction: Yes
Utilities & green energy
- Sewer: Septic Tank
- Water: Drilled Well
- Utilities for property: Cable Connected, Electricity Connected, Phone Connected, Electric
Community & HOA
Community
- Features: Beach, Park, Place of Worship, Playground, Recreation Center, School Bus Service
Location
- Region: Bald Rock
Financial & listing details
- Price per square foot: C$549/sqft
- Price range: C$899.9K - C$899.9K
- Date on market: 10/28/2026
- Ownership: Freehold
- Electric utility on property: Yes
Price history
| Date | Event | Price |
|---|---|---|
| 10/28/2026 | Listed for sale | C$899,900C$549/sqft |
Source:  NSAR #202626820 Report a problem | ||
Public tax history
Tax history is unavailable.
Climate risks
Neighborhood: B3V
Nearby schools
GreatSchools rating
No schools nearby
We couldn't find any schools near this home.
Schools provided by the listing agent
- Elementary: Sambro Elementary School
- Middle: Herring Cove Junior High School
- High: JL Ilsley High School
Source: NSAR. This data may not be complete. We recommend contacting the local school district to confirm school assignments for this home.

Similar homes
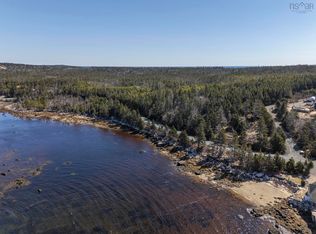
- C$799,9003 bd2 ba2k sqft436 Bald Rock Rd, Halifax, NS B3V 1K9For Sale
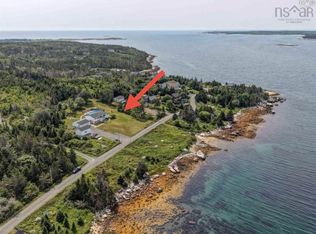 MLS ID #202620422, Allison MacPherson, Keller Williams Select Realty Brokerage. NSAR
- C$459,9003 bd2 ba1.2k sqft1 Sambro Wharf Rd, Sambro, NS B3V 1L6For Sale
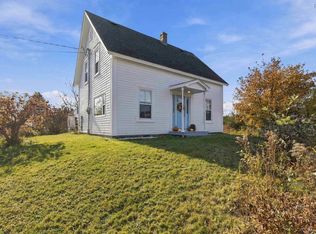 MLS ID #202627064, Sarah Sullivan, Century 21 Trident Realty Ltd. Brokerage. NSAR
- C$1,080,0004 bd2 ba2.3k sqft1378 Ketch Harbour Rd, Halifax, NS B3V 1L1For Sale
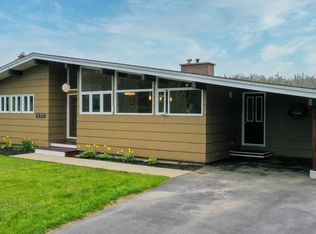 MLS ID #202623209, Ryan Martin, Engel & Volkers Brokerage. NSAR
- C$665,0003 bd2 ba1.8k sqft4 Charles Meade Dr, Williamswood, NS B3V 1B7New Construction
 MLS ID #202627180, Nancy Flemming, Sutton Group Professional Realty Brokerage. NSAR
