With over 5 acres and approximately 350 feet of ocean frontage tucked into the bay, 10 Canyon Corner Road offers an incredible setting in Terence Bay. Sweeping ocean views take centre stage, with large windows along the back of the home making the most of its waterfront location. Featuring 2 bedrooms, 3 full bathrooms and plenty of space for entertaining, the home will require repairs but offers an opportunity to make it your own in a setting that’s hard to match. A large wharf area and boathouse bring you right to the water’s edge, while an oversized single-car garage with a loft provides additional storage and workspace. For those looking for even more land, an adjacent 3.6-acre lot is available to purchase at an additional cost. Approximately 35 minutes from Halifax, this property brings together acreage, extensive ocean frontage and beautiful bay views within easy reach of the city.
For sale
C$799,900
10 Canyon Corner Rd, Terence Bay, NS B3T 0H4
2beds
2,328sqft
Single Family Residence
Built in 1993
5.02 Acres Lot
$-- Zestimate®
C$344/sqft
C$-- HOA
What's special
Sweeping ocean viewsLarge wharf areaAdditional storage and workspaceBeautiful bay views
- 16 days
- 109
- 6
Zillow last checked:
Listing updated:
Listed by:
Justin Thomas,
Royal LePage Atlantic Brokerage
Source: NSAR,MLS®#: 202625845 Originating MLS®#: Nova Scotia Association of REALTORS®
Facts & features
Interior
Bedrooms & bathrooms
- Bedrooms: 2
- Bathrooms: 3
- Full bathrooms: 3
- Main level bathrooms: 1
- Main level bedrooms: 1
Bedroom
- Level: Second
- Area: 180.74
- Dimensions: 11.92 x 15.17
Bathroom
- Level: Main
- Area: 63.21
- Dimensions: 9.25 x 6.83
Bathroom 1
- Level: Basement
- Area: 54.44
- Dimensions: 6.67 x 8.17
Dining room
- Level: Main
- Area: 62
- Dimensions: 7.75 x 8
Kitchen
- Level: Main
- Area: 84.94
- Dimensions: 11.58 x 7.33
Living room
- Level: Main
- Area: 286.45
- Dimensions: 20.58 x 13.92
Heating
- Baseboard, Fireplace(s)
Appliances
- Included: Stove, Dishwasher, Dryer, Washer, Refrigerator
- Laundry: Laundry Room
Features
- Ensuite Bath, High Speed Internet, Master Downstairs
- Flooring: Carpet, Hardwood, Tile
- Basement: Finished,Walk-Out Access
- Has fireplace: Yes
- Fireplace features: Fireplace(s)
Interior area
- Total structure area: 2,328
- Total interior livable area: 2,328 sqft
- Finished area above ground: 1,335
Property
Parking
- Total spaces: 1
- Parking features: Detached, Single, Gravel
- Garage spaces: 1
- Details: Garage Details(Single Car Garage With Unfinished Loft Area.)
Features
- Levels: 2 Storey
- Stories: 2
- Patio & porch: Deck
- On waterfront: Yes
- Waterfront features: Waterfront, Ocean Front, Ocean Access, Salt Water
- Frontage length: Water Frontage(350 Unknown)
Lot
- Size: 5.02 Acres
- Features: Sloping/Terraced, 3 to 9.99 Acres
Details
- Additional structures: Boat House, Wharf
- Parcel number: 40575599
- Zoning: MU-1
- Other equipment: No Rental Equipment
Construction
Type & style
- Home type: SingleFamily
- Property subtype: Single Family Residence
Materials
- Shingle Siding
- Roof: Asphalt
Condition
- Fixer
- New construction: No
- Year built: 1993
Utilities & green energy
- Sewer: Septic Tank
- Water: Drilled Well
- Utilities for property: Cable Connected, Electricity Connected, Phone Connected, Electric
Community & HOA
Location
- Region: Terence Bay
Financial & listing details
- Price per square foot: C$344/sqft
- Tax assessed value: C$431,900
- Price range: C$799.9K - C$799.9K
- Date on market: 10/14/2026
- Inclusions: Appliances And Any Remaining Furniture.
- Ownership: Freehold
- Electric utility on property: Yes
Price history
| Date | Event | Price |
|---|---|---|
| 10/14/2026 | Listed for sale | C$799,900C$344/sqft |
Source:  NSAR #202625845 Report a problem | ||
Public tax history
| Year | Property taxes | Tax assessment |
|---|---|---|
| 2019 | -- | C$431,900 |
Climate risks
Neighborhood: B3T
Nearby schools
GreatSchools rating
No schools nearby
We couldn't find any schools near this home.
Schools provided by the listing agent
- Elementary: Atlantic Memorial - Terence Bay Elementary School (Atlantic Memorial)
- Middle: Brookside Junior High School
- High: Bay View High School
Source: NSAR. This data may not be complete. We recommend contacting the local school district to confirm school assignments for this home.
- C$817,3002 bd1 ba478 sqft18 Canyon Corner Rd, Terence Bay, NS B3T0H4Off Market
- C$205,9002 bd2 ba1k sqft34 Nice View Dr, Terence Bay, NS B3T1X7Off Market
- C$431,9003 bd3 ba2k sqft4 Canyon Corner Rd, Terence Bay, NS B3T0H4Off Market
- C$65,000-- bd-- ba-- sqft2 Canyon Corner Rd, Terence Bay, NS B3T0H4Off Market
Similar homes
- C$699,9003 bd3 ba1.8k sqft162 Thicket Dr, Brookside, NS B3T 0B5For Sale
 MLS ID #202626724, Jonathan Lander, RE/MAX Nova (Halifax) Brokerage. NSAR
- C$895,0003 bd3 ba3k sqft21 Leo Ln, Halifax, NS B3T 0B7For Sale
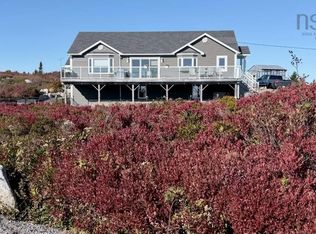 MLS ID #202620214, Toni Leroux, Royal LePage Atlantic (Dartmouth) Brokerage. NSAR
- C$629,9004 bd2 ba2.3k sqft3248 Old Sambro Rd, Williamswood, NS B3V 1E7For Sale
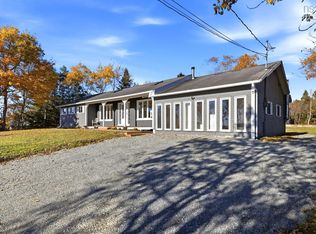 MLS ID #202626992, Kelly Brown, Keller Williams Select Realty Brokerage. NSAR
- C$769,9004 bd3 ba2.4k sqft104 Yeaholm Way Lot 312, Brookside, NS B3T 2K6New Construction
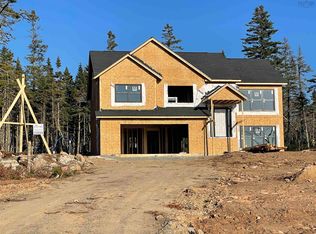 MLS ID #202615026, Glenn Sullivan, Sutton Group Professional Realty Brokerage. NSAR
