Welcome to 162 Thicket Drive in beautiful Brookside, Nova Scotia! Located in the community of Ridgewood Park, this five-year-young Marchand Homes-built property sits on just under 4 acres of land and features 3 spacious bedrooms, 3 bathrooms, a fully fenced backyard, paved driveway, an additional attached, heated and wired garage, AND deeded lake access to Loon Lake! Inside, you’ll find a functional main floor layout and upstairs you’ll find three generously sized bedrooms, including a primary bedroom complete with a large walk-in closet and private ensuite featuring a waterfall shower. A fully ducted heat pump provides heating and cooling throughout the home, keeping things comfortable year-round. One of the great features of this property is having two separate access points to your backyard! From the main level, step directly onto your back deck overlooking the fully fenced yard, with stairs leading down to the backyard. Alternatively, the walkout basement provides direct access to the yard from the lower level. The fully fenced backyard is ideal for families with children, pets, or anyone who enjoys having their own outdoor space. Beyond the fenced area, you’ll find plenty of additional land and trees, providing privacy and a wooded backdrop to the property. With just under 4 acres, there’s no shortage of outdoor space to enjoy! As an added bonus, homeowners have deeded access to beautiful Loon Lake, giving you another great way to enjoy the outdoors! Located in the growing community of Ridgewood Park in Brookside, this five-year-young Marchand Homes property offers a great opportunity for buyers looking for a newer home with a large lot, heated garage, fully fenced backyard, and lake access, all within a 30-minute drive of downtown Halifax. Don’t miss out on your chance to call 162 Thicket Drive your new home!
Under contract
C$699,900
162 Thicket Dr, Brookside, NS B3T 0B5
3beds
1,832sqft
Single Family Residence
Built in 2021
3.96 Acres Lot
$-- Zestimate®
C$382/sqft
C$-- HOA
What's special
Fully fenced backyardPaved drivewayFunctional main floor layoutThree generously sized bedrooms
- 6 days
- 43
- 3
Zillow last checked:
Listing updated:
Listed by:
Jonathan Lander,
RE/MAX Nova (Halifax) Brokerage
Source: NSAR,MLS®#: 202626724 Originating MLS®#: Nova Scotia Association of REALTORS®
Facts & features
Interior
Bedrooms & bathrooms
- Bedrooms: 3
- Bathrooms: 3
- Full bathrooms: 2
- 1/2 bathrooms: 1
- Main level bathrooms: 1
Bedroom
- Level: Second
- Area: 201.7
- Dimensions: 13.08 x 15.42
Bedroom 1
- Level: Second
- Area: 130.28
- Dimensions: 11.17 x 11.67
Bathroom
- Level: Main
- Area: 43.26
- Dimensions: 7.42 x 5.83
Bathroom 1
- Level: Second
- Area: 69.22
- Dimensions: 7.42 x 9.33
Bathroom 2
- Level: Second
- Area: 68.6
- Dimensions: 7.42 x 9.25
Dining room
- Level: Main
- Area: 100.31
- Dimensions: 11.25 x 8.92
Family room
- Level: Main
- Area: 178.89
- Dimensions: 15.33 x 11.67
Kitchen
- Level: Main
- Area: 136.88
- Dimensions: 11.25 x 12.17
Living room
- Level: Main
- Area: 302.15
- Dimensions: 15.83 x 19.08
Heating
- Heat Pump, Heat Pump -Ductless
Appliances
- Included: Stove, Dishwasher, Dryer, Washer, Range Hood, Refrigerator
- Laundry: Laundry Room
Features
- Ensuite Bath, High Speed Internet
- Flooring: Ceramic Tile, Concrete, Laminate, Tile
- Basement: Partially Finished,Walk-Out Access
Interior area
- Total structure area: 1,832
- Total interior livable area: 1,832 sqft
- Finished area above ground: 1,832
Video & virtual tour
Property
Parking
- Total spaces: 4
- Parking features: Attached, Double, Heated Garage, Wired, Multiple Driveways, Paved
- Attached garage spaces: 2
- Has uncovered spaces: Yes
- Details: Parking Details(Paved Driveway.), Garage Details(Attached Garage, Heated, Wired.)
Features
- Levels: 2 Storey
- Stories: 2
- Patio & porch: Deck, Patio
- Has spa: Yes
- Spa features: Heated
- Fencing: Fenced
Lot
- Size: 3.96 Acres
- Features: Landscaped, 3 to 9.99 Acres, Near Public Transit
Details
- Parcel number: 41328634
- Zoning: RA-1
- Other equipment: Air Exchanger, HRV (Heat Rcvry Ventln), No Rental Equipment
Construction
Type & style
- Home type: SingleFamily
- Property subtype: Single Family Residence
Materials
- Vinyl Siding
- Roof: Asphalt
Condition
- New construction: No
- Year built: 2021
Utilities & green energy
- Sewer: Septic Tank
- Water: Drilled Well
- Utilities for property: Cable Connected, Electricity Connected, Phone Connected, Electric
Community & HOA
Community
- Features: Golf, Park, Playground, Recreation Center, School Bus Service, Shopping, Marina, Beach
Location
- Region: Brookside
Financial & listing details
- Price per square foot: C$382/sqft
- Price range: C$699.9K - C$699.9K
- Date on market: 10/27/2026
- Inclusions: Appliances. Hot Tub.
- Ownership: Freehold
- Electric utility on property: Yes
Price history
| Date | Event | Price |
|---|---|---|
| 11/2/2026 | Contingent | C$699,900C$382/sqft |
Source:  NSAR #202626724 Report a problem | ||
| 10/27/2026 | Listed for sale | C$699,900C$382/sqft |
Source: NSAR #202626724 Report a problem | ||
Public tax history
Tax history is unavailable.
Climate risks
Neighborhood: B3T
Nearby schools
GreatSchools rating
No schools nearby
We couldn't find any schools near this home.
Schools provided by the listing agent
- Elementary: Prospect Road Elementary School
- Middle: Brookside Junior High School
- High: Bay View High School
Source: NSAR. This data may not be complete. We recommend contacting the local school district to confirm school assignments for this home.
Similar homes
- C$688,4003 bd3 ba1.7k sqft209 Yeaholm Way Lot 307, Brookside, NS B3T 2K6New Construction
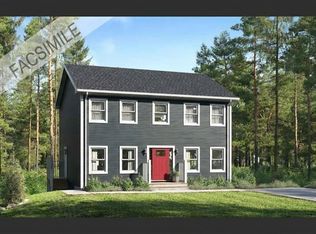 MLS ID #202614627, Glenn Sullivan, Sutton Group Professional Realty Brokerage. NSAR
- C$714,9003 bd3 ba2.2k sqft126 Yeaholm Way Lot 315, Brookside, NS B3T 2K6New Construction
 MLS ID #202615720, Glenn Sullivan, Sutton Group Professional Realty Brokerage. NSAR
- C$701,9003 bd3 ba2k sqftYeaholm Way Lot 316, Halifax, NS B3T 2K6New Construction
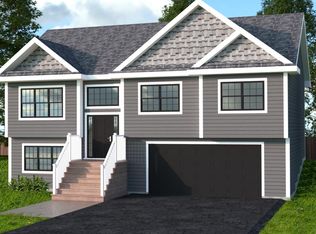 MLS ID #202528997, Glenn Sullivan, Sutton Group Professional Realty Brokerage. NSAR
- C$665,0003 bd2 ba1.8k sqft4 Charles Meade Dr, Williamswood, NS B3V 1B7New Construction
 MLS ID #202627180, Nancy Flemming, Sutton Group Professional Realty Brokerage. NSAR
