Welcome to "The Rebecca" model plan in the picturesque community of Brookside. This spacious two-storey home is ideally situated on a quiet newly paved street. Perfect for families and those seeking a peaceful atmosphere close to the city. The main floor features a bright and welcoming open concept layout encompassing the family room, dining room, and kitchen with a central island. This layout ensures a natural flow, making it the heart of the home. Off the dining area, you'll find a 12' x 12' deck, ideal for outdoor dining and relaxation. A living room, or use the space for an office, formal sitting area or a playroom for the kids. A bathroom and laundry complete this level. Ductless heat pump included. The second level features a large primary bedroom complete with an ensuite bathroom and a substantial walk-in closet. Two other well-sized bedrooms and a full main bathroom complete this level, providing ample space for family or guests. The basement is undeveloped and features a convenient walkout, offering tremendous potential. It's fully ready for you to finish and customize to your specifications—whether you envision a media room, home gym, in-law suite, or additional bedroom. Roughed in for a future bath. Here, you'll enjoy a sense of space and tranquillity that is hard to find. Best of all, you're only a short drive to Bayer's Lake, putting all your shopping, dining, and essential amenities within easy reach. This is a facsimile, we can make changes or build the plan you like, we have many lots and plans to choose from. Includes a 10-year Atlantic New Home Warranty.
New construction
C$688,400
209 Yeaholm Way Lot 307, Brookside, NS B3T 2K6
3beds
1,792sqft
Single Family Residence
Built in ----
1.23 Acres Lot
$-- Zestimate®
C$384/sqft
C$-- HOA
What's special
Spacious two-storey homeQuiet newly paved streetFamily roomDining roomDuctless heat pump includedSubstantial walk-in closetFull main bathroom
- 115 days
- 11
- 0
Zillow last checked:
Listing updated:
Listed by:
Glenn Sullivan,
Sutton Group Professional Realty Brokerage
Source: NSAR,MLS®#: 202614627 Originating MLS®#: Nova Scotia Association of REALTORS®
Originating MLS®#: Nova Scotia Association of REALTORS®Facts & features
Interior
Bedrooms & bathrooms
- Bedrooms: 3
- Bathrooms: 3
- Full bathrooms: 2
- 1/2 bathrooms: 1
Bedroom
- Level: Second
Bedroom 1
- Level: Second
- Length: 11.03
Bathroom
- Level: Second
- Length: 9.06
Bathroom 1
- Level: Second
- Length: 9.03
Dining room
- Level: Main
- Length: 8.02
Family room
- Level: Main
- Length: 15.04
Kitchen
- Level: Main
- Length: 13
Living room
- Level: Main
- Length: 11.03
Heating
- Baseboard, Heat Pump -Ductless
Appliances
- Included: None
- Laundry: Laundry Room
Features
- Ensuite Bath, High Speed Internet
- Flooring: Ceramic Tile, Hardwood, Laminate, Tile
- Basement: Unfinished,Walk-Out Access
Interior area
- Total structure area: 1,792
- Total interior livable area: 1,792 sqft
- Finished area above ground: 1,792
Property
Parking
- Total spaces: 2
- Parking features: No Garage, Double, Gravel
Features
- Levels: 2 Storey
- Stories: 2
- Patio & porch: Deck
Lot
- Size: 1.23 Acres
- Features: Partially Cleared, 1 to 2.99 Acres
Details
- Parcel number: 41558586
- Zoning: RA-1
- Other equipment: HRV (Heat Rcvry Ventln), No Rental Equipment
Construction
Type & style
- Home type: SingleFamily
- Property subtype: Single Family Residence
Materials
- Vinyl Siding
- Roof: Asphalt
Condition
- New Construction,To Be Built
- New construction: Yes
Utilities & green energy
- Sewer: Septic Tank
- Water: Drilled Well
- Utilities for property: Cable Connected, Electricity Connected, Phone Connected, Electric
Community & HOA
Community
- Features: Golf, Park, Recreation Center, School Bus Service, Place of Worship
Location
- Region: Brookside
Financial & listing details
- Price per square foot: C$384/sqft
- Price range: C$688.4K - C$688.4K
- Date on market: 6/17/2026
- Ownership: Freehold
- Electric utility on property: Yes
Price history
| Date | Event | Price |
|---|---|---|
| 6/17/2026 | Listed for sale | C$688,400C$384/sqft |
Source:  NSAR #202614627 Report a problem NSAR #202614627 Report a problem | ||
Public tax history
Tax history is unavailable.
Climate risks
Neighborhood: B3T
Nearby schools
GreatSchools rating
No schools nearby
We couldn't find any schools near this home.
Schools provided by the listing agent
- Elementary: Prospect Road Elementary School
- Middle: Brookside Junior High School
- High: Bay View High School
Source: NSAR. This data may not be complete. We recommend contacting the local school district to confirm school assignments for this home.
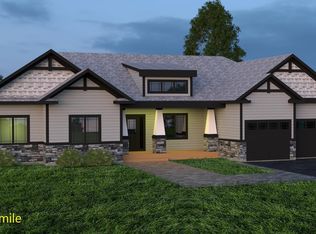
- C$1,024,0004 bd3 ba3.5k sqftYeaholm Way LOT 311, Halifax, NS B3T2K6New Construction
- C$285,9003 bd2 ba1.6k sqft72 Starflower Way, Brookside, NS B3T0B2Off Market
- C$324,000-- bd-- ba1.7k sqft60 Starflower Way, Brookside, NS B3T0B2Off Market
- C$274,0003 bd2 ba2.1k sqft90 Starflower Way, Brookside, NS B3T0B2Off Market
Similar homes
- C$714,9003 bd3 ba2.2k sqft126 Yeaholm Way Lot 315, Brookside, NS B3T 2K6New Construction
 MLS ID #202615720, Glenn Sullivan, Sutton Group Professional Realty Brokerage. NSAR
 - C$701,9003 bd3 ba2k sqftYeaholm Way Lot 316, Halifax, NS B3T 2K6New Construction
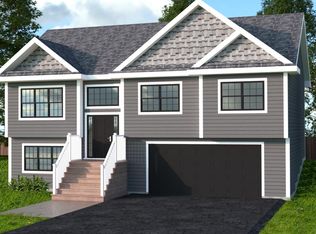 MLS ID #202528997, Glenn Sullivan, Sutton Group Professional Realty Brokerage. NSAR
 - C$713,4003 bd3 ba1.9k sqftYeaholm Way Lot 303, Halifax, NS B3T 2K6New Construction
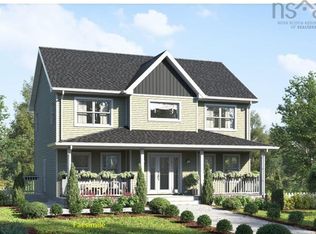 MLS ID #202527105, Glenn Sullivan, Sutton Group Professional Realty Brokerage. NSAR
 - C$769,9004 bd3 ba2.4k sqft104 Yeaholm Way Lot 312, Brookside, NS B3T 2K6New Construction
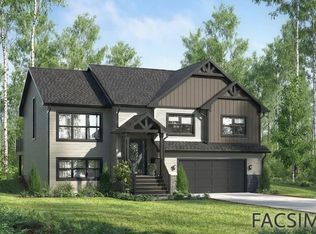 MLS ID #202615026, Glenn Sullivan, Sutton Group Professional Realty Brokerage. NSAR
