'NEW RELEASE' Turn-key home build package in sought after Westwood Hills neighbourhood! This turn-key home build package is a testament to quality & craftsmanship to create a home that reflects your desires for living in this delightful family neighbourhood. Constructed by Collins Homes, this home build package represents a rare opportunity to own a home that combines the highest quality and the perfect neighbourhood within minutes of all amenities. Included are numerous warranties, upgraded trims & finishes, main living area vaulted ceiling, customization options, energy efficiency and more. Don't miss this chance to secure your place in a brand new residence that's designed to exceed your expectations. We have a large portfolio of home designs if one would prefer another home design. Offering you the opportunity to turn your dreams into reality and create a space that perfectly suits your lifestyle, create a warm, welcoming home, all while being part of a wonderful community. Home will be set at the back of the lot with tons of privacy so you can enjoy a home that's truly your own.
New construction
C$696,700
72 Bushmill Ct, Halifax, NS B3Z 0H1
3beds
1,380sqft
Single Family Residence
Built in ----
1.74 Acres Lot
$-- Zestimate®
C$505/sqft
C$-- HOA
What's special
Upgraded trims and finishesEnergy efficiencyTons of privacy
- 350 days
- 11
- 2
Zillow last checked:
Listing updated:
Listed by:
Cheryl Longmire,
RE/MAX Nova (Halifax) Brokerage
Source: NSAR,MLS®#: 202527050 Originating MLS®#: Nova Scotia Association of REALTORS®
Originating MLS®#: Nova Scotia Association of REALTORS®Facts & features
Interior
Bedrooms & bathrooms
- Bedrooms: 3
- Bathrooms: 2
- Full bathrooms: 2
- Main level bathrooms: 2
- Main level bedrooms: 3
Bedroom
- Level: Main
- Area: 117.16
- Dimensions: 10.1 x 11.6
Bedroom 1
- Level: Main
- Area: 115.14
- Dimensions: 10.1 x 11.4
Bathroom
- Level: Main
- Area: 49.98
- Dimensions: 5.1 x 9.8
Bathroom 1
- Level: Main
- Area: 54.9
- Dimensions: 6.1 x 9
Dining room
- Level: Main
Kitchen
- Level: Main
- Area: 156.52
- Dimensions: 17.2 x 9.1
Living room
- Level: Main
- Area: 169
- Dimensions: 13 x 13
Heating
- Baseboard, Heat Pump -Ductless
Features
- Ensuite Bath, High Speed Internet, Master Downstairs
- Flooring: Other
- Basement: None
Interior area
- Total structure area: 1,380
- Total interior livable area: 1,380 sqft
- Finished area above ground: 1,380
Property
Parking
- Parking features: No Garage, Gravel
- Has garage: Yes
- Details: Garage Details(Option For A Detached Garage Available At An Added Cost.)
Features
- Levels: Split Entry
Lot
- Size: 1.74 Acres
- Features: Partially Cleared, Not Landscaped, 1 to 2.99 Acres
Details
- Parcel number: 41226440
- Zoning: R-A1
- Other equipment: Air Exchanger, No Rental Equipment
Construction
Type & style
- Home type: SingleFamily
- Architectural style: Bungalow
- Property subtype: Single Family Residence
Materials
- Vinyl Siding
- Roof: Fiberglass
Condition
- New Construction,To Be Built
- New construction: Yes
Utilities & green energy
- Sewer: Septic Tank
- Water: Drilled Well, Well
- Utilities for property: Cable Connected, Electricity Connected, Phone Connected, Electric
Community & HOA
Community
- Features: Park, Recreation Center, School Bus Service, Shopping, Place of Worship, Beach
Location
- Region: Halifax
Financial & listing details
- Price per square foot: C$505/sqft
- Price range: C$696.7K - C$696.7K
- Date on market: 11/1/2025
- Inclusions: Allowances For Flooring/Cabinets/Fixtures
- Ownership: Freehold
- Electric utility on property: Yes
Price history
| Date | Event | Price |
|---|---|---|
| 8/12/2026 | Listed for sale | C$696,700+7.2%C$505/sqft |
Source:  NSAR #202527050 Report a problem NSAR #202527050 Report a problem | ||
| 1/23/2026 | Price change | C$649,900-4.3%C$471/sqft |
Source: NSAR #202527050 Report a problem | ||
| 11/1/2025 | Listed for sale | C$679,000C$492/sqft |
Source: NSAR #202527050 Report a problem | ||
Public tax history
Tax history is unavailable.
Climate risks
Neighborhood: B3Z
Nearby schools
GreatSchools rating
No schools nearby
We couldn't find any schools near this home.
Schools provided by the listing agent
- Elementary: Tantallon Jr Elementary School
- Middle: Five Bridges Junior High School
- High: Bay View High School
Source: NSAR. This data may not be complete. We recommend contacting the local school district to confirm school assignments for this home.
- C$410,6003 bd3 ba3.2k sqft846 Westwood Blvd, Upper Tantallon, NS B3Z0B1Off Market
- C$413,100-- bd3 ba2.5k sqft826 Westwood Blvd, Upper Tantallon, NS B3Z0B1Off Market
- C$674,9004 bd4 ba3k sqft96 Bushmill Ct, Halifax, NS B3Z0H1For Sale
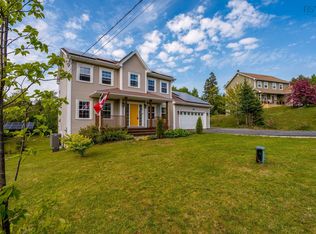
- C$352,700-- bd4 ba2.7k sqft812 Westwood Blvd, Upper Tantallon, NS B3Z0B1Off Market
Similar homes
- C$675,0005 bd2 ba1.8k sqft3981 Prospect Rd, Shad Bay, NS B3T 2B9For Sale
 MLS ID #202625467, Alicia Cooper, Engel & Volkers (Chester) Brokerage. NSAR
 - C$639,9003 bd3 ba1.9k sqft120 Deeridge Rd, Black Pt, NS B0J 1B0New Construction
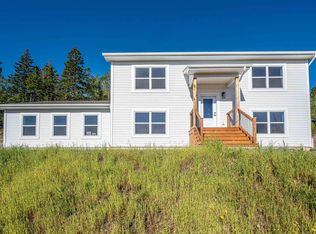 MLS ID #202618015, Ryan Martin, Engel & Volkers Brokerage. NSAR
 - C$739,9004 bd3 ba1.9k sqft176 Orchid Ct Lot 5131, Middle Sackville, NS B4E 0X1New Construction
 MLS ID #202611427, Scott Moulton, Royal LePage Atlantic Brokerage. NSAR
 - C$849,9003 bd2 ba1.7k sqft345 Masons Point Rd Lot X-2, Head Of Saint Margarets Bay, NS B3Z 1Z1For Sale
 Engel & Volkers
