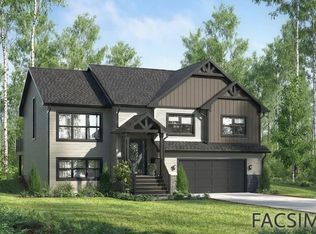
Welcome to The Equinox, a charming split-entry home coming soon to the picturesque and growing community of Brookside. The main level boasts a contemporary open-concept layout, creating a bright and airy flow between the living room, dining area, and kitchen—ideal for modern family life and hosting guests. It features 3 bedrooms on the main level, with two full baths, including the ensuite. The lower level features a rec room, an office or den, and another full bath, as well as access to the garage. This home is equipped with a ductless heat pump on the main level to keep you comfortable throughout the seasons. Situated in a brand new development in the desirable community of Brookside - enjoy the tranquillity of being surrounded by natural beauty. Best of all it offers unmatched convenience, being only a short drive from Bayers Lake, where you can access all of your shopping and dining needs. This is the perfect opportunity to build your future in a peaceful area while maintaining convenient access to all amenities. This is a facsimile, we can make changes to the plan or build a different plan for the home you prefer. We have many lots and plans to choose from. Includes a 10-year Atlantic New Home Warranty. We have 25 lots in the subdivision, with many great lots to choose from come pick yours today.
New construction
C$701,900
Yeaholm Way Lot 316, Halifax, NS B3T 2K6
3beds
2,009sqft
Single Family Residence
Built in ----
1.25 Acres Lot
$-- Zestimate®
C$349/sqft
C$-- HOA
What's special
- 317 days
- 8
- 0
Zillow last checked:
Listing updated:
Listed by:
Glenn Sullivan,
Sutton Group Professional Realty Brokerage
Source: NSAR,MLS®#: 202528997 Originating MLS®#: Nova Scotia Association of REALTORS®
Originating MLS®#: Nova Scotia Association of REALTORS®Facts & features
Interior
Bedrooms & bathrooms
- Bedrooms: 3
- Bathrooms: 3
- Full bathrooms: 3
- Main level bathrooms: 2
- Main level bedrooms: 3
Bedroom
- Level: Main
- Length: 10.07
Bedroom 1
- Level: Main
- Length: 9.01
Bathroom
- Level: Main
- Length: 9
Bathroom 1
- Level: Main
- Length: 8.01
Bathroom 2
- Level: Lower
- Length: 10.03
Dining room
- Level: Main
- Length: 9
Kitchen
- Level: Main
- Length: 10
Living room
- Level: Main
- Length: 12.02
Office
- Level: Lower
- Length: 11.01
Heating
- Baseboard, Heat Pump -Ductless
Appliances
- Included: None
Features
- High Speed Internet, Master Downstairs
- Flooring: Ceramic Tile, Hardwood, Laminate
- Basement: Finished
Interior area
- Total structure area: 2,009
- Total interior livable area: 2,009 sqft
- Finished area above ground: 1,281
Property
Parking
- Total spaces: 3
- Parking features: Single, Built-In, Heated Garage, Wired, Double, Gravel
- Attached garage spaces: 1
- Details: Garage Details(Single, Built-In, 23' X 20'.)
Features
- Levels: Split Entry
- Patio & porch: Deck
Lot
- Size: 1.25 Acres
- Features: Partially Cleared, 1 to 2.99 Acres
Details
- Parcel number: 41558677
- Zoning: RA-1
- Other equipment: HRV (Heat Rcvry Ventln), No Rental Equipment
Construction
Type & style
- Home type: SingleFamily
- Property subtype: Single Family Residence
Materials
- Vinyl Siding
- Roof: Asphalt
Condition
- New Construction,To Be Built
- New construction: Yes
Utilities & green energy
- Sewer: Septic Tank
- Water: Drilled Well
- Utilities for property: Cable Connected, Electricity Connected, Phone Connected, Electric
Community & HOA
Community
- Features: Golf, Park, Recreation Center, School Bus Service, Place of Worship
Location
- Region: Halifax
Financial & listing details
- Price per square foot: C$349/sqft
- Price range: C$701.9K - C$701.9K
- Date on market: 12/3/2025
- Ownership: Freehold
- Electric utility on property: Yes
Price history
| Date | Event | Price |
|---|---|---|
| 7/15/2026 | Listed for sale | C$701,900C$349/sqft |
Source:  NSAR #202528997 Report a problem NSAR #202528997 Report a problem | ||
| 7/7/2026 | Contingent | C$701,900C$349/sqft |
Source: NSAR #202528997 Report a problem | ||
| 12/3/2025 | Listed for sale | C$701,900C$349/sqft |
Source: NSAR #202528997 Report a problem | ||
Public tax history
Tax history is unavailable.
Climate risks
Neighborhood: B3T
Nearby schools
GreatSchools rating
No schools nearby
We couldn't find any schools near this home.
Schools provided by the listing agent
- Elementary: Prospect Road Elementary School
- Middle: Brookside Junior High School
- High: Bay View High School
Source: NSAR. This data may not be complete. We recommend contacting the local school district to confirm school assignments for this home.
- C$714,9003 bd3 ba2.2k sqft126 Yeaholm Way LOT 315, Brookside, NS B3T2K6New Construction

- C$984,9004 bd4 ba3.6k sqft123 Yeaholm Way LOT 302, Brookside, NS B2T2K6New Construction

- C$769,9004 bd3 ba2.4k sqft104 Yeaholm Way LOT 312, Brookside, NS B3T2K6New Construction
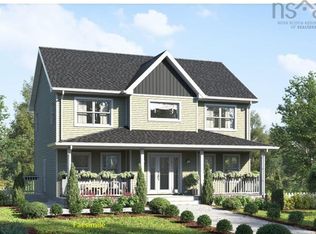
- C$713,4003 bd3 ba1.9k sqftYeaholm Way LOT 303, Halifax, NS B3T2K6New Construction
Similar homes
- C$713,4003 bd3 ba1.9k sqftYeaholm Way Lot 303, Halifax, NS B3T 2K6New ConstructionMLS ID #202527105, Glenn Sullivan, Sutton Group Professional Realty Brokerage. NSAR
- C$714,9003 bd3 ba2.2k sqft126 Yeaholm Way Lot 315, Brookside, NS B3T 2K6New ConstructionMLS ID #202615720, Glenn Sullivan, Sutton Group Professional Realty Brokerage. NSAR
- C$688,4003 bd3 ba1.7k sqft209 Yeaholm Way Lot 307, Brookside, NS B3T 2K6New Construction
 MLS ID #202614627, Glenn Sullivan, Sutton Group Professional Realty Brokerage. NSAR
 - C$649,9004 bd3 ba1.9k sqft39 Powers Rd, Whites Lake, NS B3T 1W5New Construction
 MLS ID #202625617, Margaret Craig, Engel & Volkers Brokerage. NSAR
