Welcome to Bayview Dr, Hacketts Cove in a scenic coastal community on the scenic Lighthouse Route. Only 40 minutes from Halifax with all the amenities you need only 15 minutes away! This contemporary two storey offers over 2,400 square feet of living space across 3 finished levels, 4 bedrooms and 3.5 bathrooms. You will have plenty of space for your current family or for your future family to grow into. Contemporary styling with executive standard finishes such as, quartz countertops, water & scratch resistant laminate flooring, chefs kitchen with spacious cabinetry and open concept living space to enjoy the sunrise over the St. Margarets Bay. The property includes ocean access near the end of the Bayview Road and this location is prime with various beaches, walking trails, coffee shops, restaurants and nearby Marina. Relaxed living at its finest. All this, and along with the confidence of a 10-Year Atlantic Home Warranty and a 1 year builders warranty to commence at closing.
New construction
C$665,900
18 Lukes Ln, Hacketts Cove, NS B3Z 3J9
4beds
2,340sqft
Single Family Residence
Built in ----
1.01 Acres Lot
$-- Zestimate®
C$285/sqft
C$-- HOA
What's special
Contemporary two storeyQuartz countertopsOpen concept living space
- 58 days
- 38
- 4
Zillow last checked:
Listing updated:
Listed by:
Chase Marchand,
Engel & Volkers Brokerage
Source: NSAR,MLS®#: 202620226 Originating MLS®#: Nova Scotia Association of REALTORS®
Originating MLS®#: Nova Scotia Association of REALTORS®Facts & features
Interior
Bedrooms & bathrooms
- Bedrooms: 4
- Bathrooms: 4
- Full bathrooms: 3
- 1/2 bathrooms: 1
- Main level bathrooms: 1
Bedroom
- Level: Second
- Area: 133.33
- Dimensions: 12.5 x 10.67
Bedroom 1
- Level: Second
- Area: 124.67
- Dimensions: 11.33 x 11
Bedroom 2
- Level: Lower
- Area: 126.58
- Dimensions: 12.25 x 10.33
Bathroom
- Level: Main
- Area: 48
- Dimensions: 6 x 8
Bathroom 1
- Level: Second
Bathroom 2
- Level: Second
Bathroom 3
- Level: Lower
Dining room
- Level: Main
- Area: 183.75
- Dimensions: 12.25 x 15
Kitchen
- Level: Main
- Area: 155.17
- Dimensions: 12.67 x 12.25
Living room
- Level: Main
- Area: 143.33
- Dimensions: 10 x 14.33
Heating
- Baseboard, Heat Pump -Ductless
Appliances
- Included: None
Features
- Ensuite Bath, High Speed Internet
- Flooring: Laminate, Tile
- Basement: Finished
Interior area
- Total structure area: 2,340
- Total interior livable area: 2,340 sqft
- Finished area above ground: 1,631
Property
Parking
- Total spaces: 1
- Parking features: Attached, Single, Wired, Gravel
- Attached garage spaces: 1
- Details: Garage Details(Double)
Features
- Levels: 2 Storey
- Stories: 2
- Waterfront features: Ocean Access, Access: Public
Lot
- Size: 1.01 Acres
- Features: Wooded, 1 to 2.99 Acres
Details
- Parcel number: 41537945
- Zoning: MU-2
- Other equipment: HRV (Heat Rcvry Ventln), No Rental Equipment
Construction
Type & style
- Home type: SingleFamily
- Property subtype: Single Family Residence
Materials
- Vinyl Siding
- Roof: Asphalt
Condition
- New Construction,To Be Built
- New construction: Yes
Utilities & green energy
- Sewer: Septic Tank
- Water: Drilled Well
- Utilities for property: Electricity Connected, Electric
Community & HOA
Community
- Features: Beach
Location
- Region: Hacketts Cove
Financial & listing details
- Price per square foot: C$285/sqft
- Price range: C$665.9K - C$665.9K
- Date on market: 8/11/2026
- Inclusions: Light Allowance
- Ownership: Freehold
- Electric utility on property: Yes
Price history
| Date | Event | Price |
|---|---|---|
| 8/11/2026 | Listed for sale | C$665,900+2.5%C$285/sqft |
Source:  NSAR #202620226 Report a problem NSAR #202620226 Report a problem | ||
| 7/1/2026 | Listing removed | C$649,900C$278/sqft |
Source:  Engel & Volkers #202529025 Report a problem Engel & Volkers #202529025 Report a problem | ||
| 4/24/2026 | Price change | C$649,900-2.4%C$278/sqft |
Source: Engel & Volkers #202529025 Report a problem | ||
| 9/16/2025 | Listed for sale | C$665,900C$285/sqft |
Source: Engel & Volkers #202504437 Report a problem | ||
| 8/22/2025 | Listing removed | C$665,900C$285/sqft |
Source: Engel & Volkers #202504437 Report a problem | ||
| 8/20/2025 | Listed for sale | C$665,900C$285/sqft |
Source: Engel & Volkers #202504437 Report a problem | ||
| 8/8/2025 | Listing removed | C$665,900C$285/sqft |
Source: Engel & Volkers #202504437 Report a problem | ||
| 8/5/2025 | Listed for sale | C$665,900C$285/sqft |
Source: Engel & Volkers #202504437 Report a problem | ||
| 7/23/2025 | Listing removed | C$665,900C$285/sqft |
Source: Engel & Volkers #202504437 Report a problem | ||
| 6/19/2025 | Listed for sale | C$665,900C$285/sqft |
Source: Engel & Volkers #202504437 Report a problem | ||
Public tax history
Tax history is unavailable.
Climate risks
Neighborhood: B3Z
Nearby schools
GreatSchools rating
No schools nearby
We couldn't find any schools near this home.
Schools provided by the listing agent
- Elementary: St Margaret's Bay Elementary School
- Middle: Five Bridges Junior High School
- High: Bay View High School
Source: NSAR. This data may not be complete. We recommend contacting the local school district to confirm school assignments for this home.
- C$85,700-- bd-- ba768 sqft115 Bayview Dr, Hacketts Cove, NS B3Z3J8Off Market
- C$210,0002 bd1 ba937 sqft125 Bayview Dr, Hacketts Cove, NS B3Z3J8Off Market
- C$100,3002 bd2 ba718 sqft105 Bayview Dr, Hacketts Cove, NS B3Z3J8Off Market
- C$173,400-- bd2 ba1.7k sqft101 Bayview Dr, Hacketts Cove, NS B3Z3J8Off Market
Similar homes
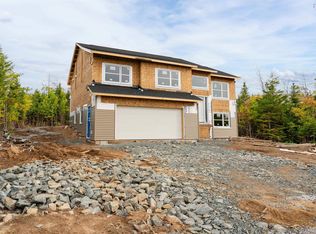
- C$679,9004 bd3 ba2.2k sqftPowers Rd Lot 40, Whites Lake, NS B3T 1W5New Construction
 MLS ID #202624968, Margaret Craig, Engel & Volkers Brokerage. NSAR
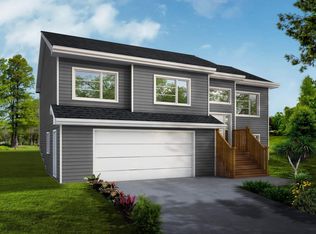
 - C$789,9004 bd3 ba2.1k sqft104 Peggys Cove Rd, French Village, NS B3Z 3R2New Construction
 MLS ID #202624904, Julie Kells, Engel & Volkers Brokerage. NSAR
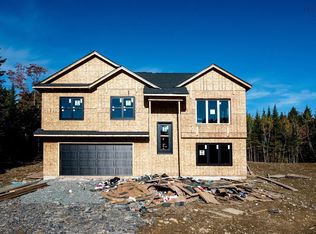
 - C$699,9004 bd3 ba1.9k sqft26 Woodlark Ln #5093, Middle Sackville, NS B4E 0W9New Construction
 MLS ID #202625109, Scott Moulton, Royal LePage Atlantic Brokerage. NSAR
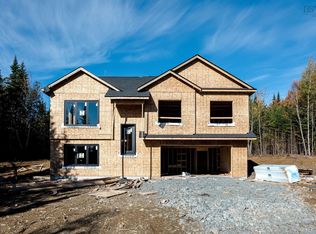
 - C$719,9004 bd3 ba1.9k sqft58 Woodlark Ln #5096, Middle Sackville, NS B4E 0W9New Construction
 MLS ID #202625112, Scott Moulton, Royal LePage Atlantic Brokerage. NSAR
