Welcome to The Magnolia — A Signature Home by Ramar Homes. Nestled on nearly an acre private lot in prestigious French Village, The Magnolia offers the perfect blend of elegance, privacy, and coastal charm. Just 10 minutes from all the amenities upper Tantallon has to offer, and only 30 minutes to downtown Halifax, this thoughtfully designed residence is part of a tranquil seaside community where nature, luxury, and convenience seamlessly converge. Step inside to discover a light-filled, open-concept layout that effortlessly blends style and function. The living room, dining area, and gourmet chef’s kitchen are united by clean sightlines and bathed in natural light from all the windows. Crafted with care and attention to every detail, the home showcases premium finishes throughout—including quartz countertops, hardwood stairs, and a show-stopping kitchen designed for both daily living and entertaining. With four generous bedrooms and three baths, the home is anchored by a spacious primary suite featuring a spa- inspired ensuite. Comfort is ensured year-round with a ductless heat pump system, while a spacious double-car garage adds to the home's convenience. Beyond the walls, this property offers an enviable coastal lifestyle, complete with deeded access to a private dock just across the road—perfect for launching a kayak or enjoying serene ocean sunsets. This is more than a home, it’s a lifestyle—where refined living meets maritime tranquility.
New construction
C$789,900
104 Peggys Cove Rd, French Village, NS B3Z 3R2
4beds
2,154sqft
Single Family Residence
Built in ----
0.89 Acres Lot
$-- Zestimate®
C$367/sqft
C$-- HOA
What's special
Light-filled open-concept layoutPremium finishes throughoutQuartz countertopsHardwood stairsFour generous bedroomsDuctless heat pump systemSpacious double-car garage
- 3 days
- 21
- 1
Zillow last checked:
Listing updated:
Listed by:
Julie Kells,
Engel & Volkers Brokerage,
Chase Marchand,
Engel & Volkers
Source: NSAR,MLS®#: 202624904 Originating MLS®#: Nova Scotia Association of REALTORS®
Originating MLS®#: Nova Scotia Association of REALTORS®Facts & features
Interior
Bedrooms & bathrooms
- Bedrooms: 4
- Bathrooms: 3
- Full bathrooms: 3
- Main level bathrooms: 2
- Main level bedrooms: 3
Bedroom
- Level: Main
- Area: 101
- Dimensions: 10.1 x 10
Bedroom 1
- Level: Main
- Area: 126.88
- Dimensions: 12.2 x 10.4
Bedroom 2
- Level: Lower
- Area: 141.7
- Dimensions: 13 x 10.9
Bathroom
- Level: Main
- Area: 79.2
- Dimensions: 9 x 8.8
Bathroom 1
- Level: Main
- Area: 47.52
- Dimensions: 8.8 x 5.4
Bathroom 2
- Level: Lower
- Area: 44.37
- Dimensions: 8.7 x 5.1
Dining room
- Level: Main
- Area: 150.8
- Dimensions: 13 x 11.6
Kitchen
- Level: Main
- Area: 148
- Dimensions: 14.8 x 10
Living room
- Level: Main
- Area: 150.8
- Dimensions: 13 x 11.6
Heating
- Baseboard, Heat Pump -Ductless
Appliances
- Included: Stove, Dishwasher, Dryer, Washer, Refrigerator
- Laundry: Laundry Room
Features
- Ensuite Bath, High Speed Internet, Master Downstairs
- Flooring: Hardwood, Laminate, Tile
- Basement: Full,Finished
Interior area
- Total structure area: 2,154
- Total interior livable area: 2,154 sqft
- Finished area above ground: 1,322
Property
Parking
- Total spaces: 2
- Parking features: Built-In, Double, Heated Garage, Wired, Gravel
- Attached garage spaces: 2
- Has uncovered spaces: Yes
- Details: Parking Details(Driveway), Garage Details(Double, Built In, Wired, Heated)
Features
- Levels: Split Entry
- Patio & porch: Deck
- Waterfront features: Access: Deeded
Lot
- Size: 0.89 Acres
- Features: Partially Cleared, Not Landscaped, 0.5 to 0.99 Acres
Details
- Parcel number: 41549981
- Zoning: r1
- Other equipment: HRV (Heat Rcvry Ventln), No Rental Equipment
Construction
Type & style
- Home type: SingleFamily
- Property subtype: Single Family Residence
Materials
- Vinyl Siding
- Roof: Asphalt
Condition
- New Construction,To Be Built
- New construction: Yes
Utilities & green energy
- Sewer: Septic Tank
- Water: Drilled Well
- Utilities for property: Cable Connected, Electricity Connected, Phone Connected, Electric
Community & HOA
Community
- Features: Marina
Location
- Region: French Village
Financial & listing details
- Price per square foot: C$367/sqft
- Price range: C$789.9K - C$789.9K
- Date on market: 10/2/2026
- Ownership: Freehold
- Electric utility on property: Yes
Price history
| Date | Event | Price |
|---|---|---|
| 10/2/2026 | Listed for sale | C$789,900C$367/sqft |
Source:  NSAR #202624904 Report a problem NSAR #202624904 Report a problem | ||
| 10/1/2026 | Listing removed | C$789,900C$367/sqft |
Source:  Engel & Volkers #202619497 Report a problem Engel & Volkers #202619497 Report a problem | ||
| 8/4/2026 | Listed for sale | C$789,900C$367/sqft |
Source: Engel & Volkers #202619497 Report a problem | ||
| 8/1/2026 | Listing removed | C$789,900C$367/sqft |
Source: Engel & Volkers #202612839 Report a problem | ||
| 6/9/2026 | Listed for sale | C$789,900C$367/sqft |
Source: Engel & Volkers #202612839 Report a problem | ||
| 6/9/2026 | Listing removed | C$789,900C$367/sqft |
Source: Engel & Volkers #202612839 Report a problem | ||
| 6/2/2026 | Listed for sale | C$789,900C$367/sqft |
Source: Engel & Volkers #202612839 Report a problem | ||
Public tax history
Tax history is unavailable.
Climate risks
Neighborhood: B3Z
Nearby schools
GreatSchools rating
No schools nearby
We couldn't find any schools near this home.
Schools provided by the listing agent
- Elementary: St Margaret's Bay Elementary School
- Middle: Five Bridges Junior High School
- High: Bay View High School
Source: NSAR. This data may not be complete. We recommend contacting the local school district to confirm school assignments for this home.
- C$178,0002 bd1 ba656 sqft108 Peggys Point Rd, Peggys Cove, NS B3Z3S2Off Market
- C$455,300-- bd2 ba1.3k sqft109 Peggys Point Rd, Peggys Cove, NS B3Z3S1Off Market
- C$105,3002 bd-- ba1.2k sqft110 Peggys Point Rd, Peggys Cove, NS B3Z3S2Off Market
- C$208,800-- bd-- ba1.3k sqft124 Peggys Point Rd, Peggys Cove, NS B3Z3S2Off Market
Similar homes
- C$789,9004 bd3 ba2.1k sqft579 Everwood Ave Lot 414A, Hammonds Plains, NS B3Z 0J6New Construction
 MLS ID #202624899, Julie Kells, Engel & Volkers Brokerage. NSAR
 - C$999,9005 bd3 ba3.2k sqft100 Peggys Cove Rd, French Village, NS B3Z 3R2New Construction
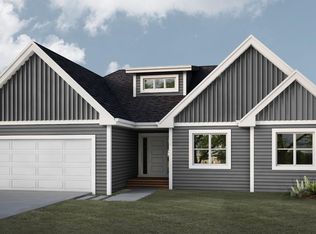 MLS ID #202624894, Chase Marchand, Engel & Volkers Brokerage. NSAR
 - C$679,9004 bd3 ba2.2k sqftPowers Rd Lot 40, Whites Lake, NS B3T 1W5New Construction
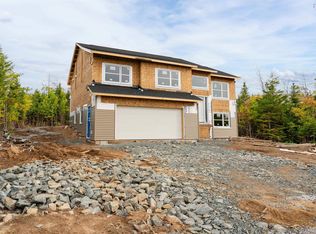 MLS ID #202624968, Margaret Craig, Engel & Volkers Brokerage. NSAR
 - C$849,9004 bd4 ba2.5k sqft572 Everwood Ave Lot 443, Hammonds Plains, NS B3Z 0J6New Construction
 MLS ID #202624900, Julie Kells, Engel & Volkers Brokerage. NSAR
