The Austin
New construction
C$799,900
Bucksaw Ct Unit 20, Upper Tantallon, NS B3Z 1M5
4beds
2,443sqft
Single Family Residence
Built in ----
0.83 Acres Lot
$-- Zestimate®
C$327/sqft
C$135/mo HOA
What's special
- 101 days |
- 16 |
- 0 |
Zillow last checked:
Listing updated:
Listed by:
Rebecca Marchand,
Sutton Group Professional Realty Brokerage,
Randy Beal,
Sutton Group Professional Realty
Source: NSAR,MLS®#: 202610677 Originating MLS®#: Nova Scotia Association of REALTORS®
Originating MLS®#: Nova Scotia Association of REALTORS®Facts & features
Interior
Bedrooms & bathrooms
- Bedrooms: 4
- Bathrooms: 3
- Full bathrooms: 3
- Main level bathrooms: 2
- Main level bedrooms: 3
Bedroom
- Level: Main
- Area: 145.44
- Dimensions: 11.33 x 12.83
Bedroom 1
- Level: Main
- Area: 122.83
- Dimensions: 11 x 11.17
Bedroom 2
- Level: Basement
- Area: 137.58
- Dimensions: 13 x 10.58
Bathroom
- Level: Main
- Area: 102.54
- Dimensions: 11.5 x 8.92
Bathroom 1
- Level: Main
- Area: 52.01
- Dimensions: 8.92 x 5.83
Bathroom 2
- Level: Basement
- Area: 64.17
- Dimensions: 11.67 x 5.5
Dining room
- Level: Main
- Area: 175.5
- Dimensions: 13.5 x 13
Kitchen
- Level: Main
- Area: 176.22
- Dimensions: 10.17 x 17.33
Living room
- Level: Main
- Area: 175.5
- Dimensions: 13 x 13.5
Heating
- Baseboard, Heat Pump -Ductless
Cooling
- Ductless
Appliances
- Included: None
- Laundry: Laundry Room
Features
- Ensuite Bath, High Speed Internet, Master Downstairs
- Flooring: Laminate, Tile
- Basement: Full,Finished
Interior area
- Total structure area: 2,443
- Total interior livable area: 2,443 sqft
- Finished area above ground: 1,458
Property
Parking
- Total spaces: 4
- Parking features: Double, Built-In, Heated Garage, Wired, Gravel, Driveway
- Attached garage spaces: 2
- Has uncovered spaces: Yes
- Details: Parking Details(Double, Gravel), Garage Details(Double, Built-In, Heated, Wired)
Features
- Levels: Split Entry
- Patio & porch: Deck
Lot
- Size: 0.83 Acres
- Features: Partially Cleared, Not Landscaped, Level, Wooded, 0.5 to 0.99 Acres
Details
- Parcel number: 41564774
- Zoning: RA-1
- Other equipment: Air Exchanger, HRV (Heat Rcvry Ventln), No Rental Equipment
Construction
Type & style
- Home type: SingleFamily
- Property subtype: Single Family Residence
Materials
- Vinyl Siding
- Roof: Asphalt
Condition
- New Construction,To Be Built
- New construction: Yes
Utilities & green energy
- Sewer: Septic Tank
- Water: Drilled Well
- Utilities for property: Cable Connected, Electricity Connected, Phone Connected, Electric
Community & HOA
HOA
- Has HOA: Yes
- HOA fee: C$135 monthly
Location
- Region: Upper Tantallon
Financial & listing details
- Price per square foot: C$327/sqft
- Price range: C$799.9K - C$799.9K
- Date on market: 5/13/2026
- Ownership: Freehold
- Electric utility on property: Yes
Price history
| Date | Event | Price |
|---|---|---|
| 5/13/2026 | Listed for sale | C$799,900C$327/sqft |
Source:  NSAR #202610677 Report a problem NSAR #202610677 Report a problem | ||
Public tax history
Tax history is unavailable.
Climate risks
Neighborhood: B3Z
Nearby schools
GreatSchools rating
No schools nearby
We couldn't find any schools near this home.
- C$873,9003 bd2 ba1.6k sqftBucksaw Ct UNIT 12, Upper Tantallon, NS B3Z1M5New Construction
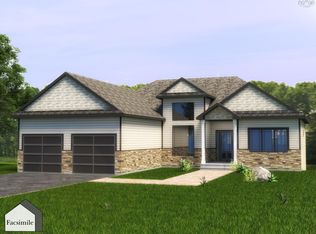
- C$888,9003 bd3 ba2.4k sqftBucksaw Ct UNIT 14, Upper Tantallon, NS B3Z1M5New Construction

- C$336,4003 bd4 ba2.6k sqft323 Hemlock Dr, Upper Tantallon, NS B3Z0E1Off Market
- C$421,1003 bd3 ba2.5k sqft309 Hemlock Dr, Upper Tantallon, NS B3Z0E1Off Market
- C$379,9003 bd3 ba2.1k sqft295 Hemlock Dr, Upper Tantallon, NS B3Z0E1Off Market
- C$414,3003 bd3 ba3k sqft335 Hemlock Dr, Upper Tantallon, NS B3Z0E1Off Market
- C$365,4003 bd3 ba2.1k sqft347 Hemlock Dr, Upper Tantallon, NS B3Z0E1Off Market
- C$408,0003 bd4 ba3.3k sqft261 Hemlock Dr, Upper Tantallon, NS B3Z1N3Off Market
Similar homes
- C$888,9003 bd3 ba2.4k sqftBucksaw Ct Unit 14, Upper Tantallon, NS B3Z 1M5New ConstructionMLS ID #202610603, Rebecca Marchand, Sutton Group Professional Realty Brokerage. NSAR
- C$873,9003 bd2 ba1.6k sqftBucksaw Ct Unit 12, Upper Tantallon, NS B3Z 1M5New ConstructionMLS ID #202610479, Rebecca Marchand, Sutton Group Professional Realty Brokerage. NSAR
- C$789,9004 bd3 ba2.1k sqft579 Everwood Ave Lot 414A, Hammonds Plains, NS B3Z 0J6New Construction
 MLS ID #202618610, Julie Kells, Engel & Volkers Brokerage. NSAR
 - C$764,9004 bd3 ba2.4k sqft35 Hummingbird Ln, Hammonds Plains, NS B3Z 1H9For Sale
 MLS ID #202613506, Sophie Giterman, Easy List Realty Ltd. Brokerage. NSAR
 - C$849,9004 bd4 ba2.5k sqft572 Everwood Ave Lot 443, Hammonds Plains, NS B3Z 0J6New ConstructionMLS ID #202618613, Julie Kells, Engel & Volkers Brokerage. NSAR
- C$849,9004 bd4 ba3k sqft534 Everwood Ave Lot 441, Hammonds Plains, NS B3Z 0J6New ConstructionMLS ID #202618614, Julie Kells, Engel & Volkers Brokerage. NSAR
- C$779,9004 bd3 ba2.2k sqft105 Coltsfoot Ln, Middle Sackville, NS B4E 0R6For SaleMLS ID #202620399, Shereef Elkoshairi, Royal LePage Atlantic Brokerage. NSAR
- C$799,9004 bd3 ba2.6k sqft511 Midnight Run, Halifax, NS B4E 0R3For SaleMLS ID #202619268, Rebecca MacDonald, Keller Williams Select Realty Brokerage. NSAR
- C$899,9003 bd3 ba2.8k sqftJanda Cres #105, Tantallon, NS B3Z 4R7For SaleMLS ID #202621219, Tanya Boutilier, Sutton Group Professional Realty Brokerage. NSAR
- C$696,7003 bd2 ba1.3k sqft72 Bushmill Ct, Halifax, NS B3Z 0H1New ConstructionMLS ID #202527050, Cheryl Longmire, RE/MAX Nova (Halifax) Brokerage. NSAR
- C$839,9004 bd3 ba2.3k sqft451 Zaffre Dr Lot 5127, Middle Sackville, NS B4E 0X4New ConstructionMLS ID #202614637, Scott Moulton, Royal LePage Atlantic Brokerage. NSAR
- C$799,9004 bd4 ba2.9k sqft2 Merion Ct, Hammonds Plains, NS B4B 0E5New ConstructionMLS ID #202600300, Nousha Saberi, RE/MAX Nova (Halifax) Brokerage. NSAR
- C$829,9004 bd3 ba2.4k sqftZaffre Dr Lot 5010, Halifax, NS B4E 0X4New ConstructionMLS ID #202527596, Rebecca Marchand, Sutton Group Professional Realty Brokerage. NSAR
- C$729,9004 bd3 ba2k sqft227 Bondi Dr, Middle Sackville, NS B0N 1Z0New ConstructionMLS ID #202609980, Joshua Svec, Air Realty Limited Brokerage. NSAR
- C$899,0004 bd3 ba2.2k sqft280 Marwood Dr, Lucasville, NS B4B 2T3New ConstructionMLS ID #202611151, Siba Saoud, RE/MAX Nova Brokerage. NSAR
- C$949,9004 bd4 ba3k sqft314 Carmel Cres, Hammonds Plains, NS B3Z 1P2For SaleMLS ID #202616999, David Yetman, Century 21 All Points Brokerage. NSAR
- C$739,9004 bd3 ba1.9k sqft222 Orchid Ct Lot 5129, Middle Sackville, NS B4E 0X1New ConstructionMLS ID #202608034, Scott Moulton, Royal LePage Atlantic Brokerage. NSAR
- C$859,9004 bd3 ba2.4k sqft349 Bondi Dr #5046, Middle Sackville, NS B4E 0W3New ConstructionMLS ID #202521718, Rebecca Marchand, Sutton Group Professional Realty Brokerage. NSAR
- C$769,9004 bd3 ba2.4k sqft104 Yeaholm Way Lot 312, Brookside, NS B3T 2K6New ConstructionMLS ID #202615026, Glenn Sullivan, Sutton Group Professional Realty Brokerage. NSAR
- C$879,9004 bd3 ba2.7k sqft329 Bondi Dr #5047, Middle Sackville, NS B4E 0W3New ConstructionMLS ID #202600582, Rebecca Marchand, Sutton Group Professional Realty Brokerage. NSAR
