CONTEMPORARY LIVING. CAPTIVATING VIEWS. DISTINCTLY DIFFERENT. For those who appreciate contemporary design, exceptional views and a home with personality, this striking 3-bedroom, 2.5-bath residence overlooking St. Margaret’s Bay delivers a lifestyle as impressive as its setting. The dramatic open-concept design is filled with natural light, with expansive windows framing the bay and bringing the view into everyday life. At the heart of the home, a sleek chef-inspired kitchen features contemporary cabinetry, state-of-the-art appliances and stunning soapstone countertops, flowing effortlessly into the living and dining areas and out to the wrap-around deck—perfect for entertaining or simply unwinding at the end of the day. Above it all, the primary retreat overlooks both the main living space and the water beyond, complete with a custom closet system and private ensuite. Two additional bedrooms, a full bath and convenient built-in laundry provide flexibility for family, guests or a home office. Downstairs, a fully finished lower level with stylish bar and generous rec space is made for entertaining. Heat pumps, water filtration and softener systems, radon mitigation, new appliances, remote-controlled blinds and an EV charger add modern comfort and convenience. And when it’s time to get out and enjoy the neighbourhood, Shining Waters Marina and waterfront dining at Scotia by the Sea are within walking distance—whether you’re heading out on the water, meeting friends for dinner, or simply enjoying everything the St. Margaret’s Bay lifestyle has to offer. This is not a conventional home—and that’s exactly the point. Turnkey, distinctive and effortlessly modern, it’s designed for the buyer who wants something beyond the ordinary, with a view that never gets old.
For sale
C$899,900
Janda Cres #105, Tantallon, NS B3Z 4R7
3beds
2,830sqft
Single Family Residence
Built in 2021
0.8 Acres Lot
$-- Zestimate®
C$318/sqft
C$-- HOA
What's special
Contemporary designExceptional viewsDramatic open-concept designFilled with natural lightSleek chef-inspired kitchenContemporary cabinetryState-of-the-art appliances
- 1 day |
- 32 |
- 0 |
Zillow last checked:
Listing updated:
Listed by:
Tanya Boutilier,
Sutton Group Professional Realty Brokerage
Source: NSAR,MLS®#: 202621219 Originating MLS®#: Nova Scotia Association of REALTORS®
Originating MLS®#: Nova Scotia Association of REALTORS®Facts & features
Interior
Bedrooms & bathrooms
- Bedrooms: 3
- Bathrooms: 3
- Full bathrooms: 2
- 1/2 bathrooms: 1
- Main level bathrooms: 2
- Main level bedrooms: 2
Bedroom
- Level: Main
- Area: 157.3
- Dimensions: 12.1 x 13
Bedroom 1
- Level: Main
- Area: 161.2
- Dimensions: 12.4 x 13
Bathroom
- Level: Main
- Area: 82.39
- Dimensions: 7.7 x 10.7
Bathroom 1
- Level: Main
- Area: 35.99
- Dimensions: 5.9 x 6.1
Bathroom 2
- Level: Second
- Area: 77.6
- Dimensions: 6.11 x 12.7
Dining room
- Level: Main
- Area: 117.99
- Dimensions: 13.11 x 9
Family room
- Level: Lower
- Length: 26.7
Kitchen
- Level: Main
- Area: 124.2
- Dimensions: 13.8 x 9
Living room
- Level: Main
- Area: 199.12
- Dimensions: 13.1 x 15.2
Heating
- Baseboard, Electric, Heat Pump -Ductless
Cooling
- Ductless
Appliances
- Included: Stove, Dishwasher, Dryer, Washer, Refrigerator
Features
- Ensuite Bath, High Speed Internet
- Flooring: Ceramic Tile, Engineered Hardwood, Hardwood
- Basement: Finished,Walk-Out Access
- Has fireplace: Yes
- Fireplace features: Electric
Interior area
- Total structure area: 2,830
- Total interior livable area: 2,830 sqft
- Finished area above ground: 2,296
Property
Parking
- Total spaces: 2
- Parking features: Detached, Double, Heated Garage, Wired, Gravel, Multiple Driveways
- Garage spaces: 2
- Has uncovered spaces: Yes
- Details: Garage Details(Double Detached With Ev Charger.)
Features
- Levels: Three Or More
- Stories: 3
- Patio & porch: Patio
- Fencing: Fenced
- Has view: Yes
- View description: Bay, Ocean
- Has water view: Yes
- Water view: Bay,Ocean
- Body of water: St. Margaret's Bay
Lot
- Size: 0.8 Acres
- Features: Landscaped, 0.5 to 0.99 Acres
Details
- Parcel number: 41156019
- Zoning: MR-1
- Other equipment: HRV (Heat Rcvry Ventln), Heat Pumps Rented, Fuel Tank(s)
Construction
Type & style
- Home type: SingleFamily
- Property subtype: Single Family Residence
Materials
- Shingle Siding, Wood Siding
- Roof: Metal
Condition
- New construction: No
- Year built: 2021
Utilities & green energy
- Sewer: Septic Tank
- Water: Drilled Well
- Utilities for property: Cable Connected, Electricity Connected, Phone Connected, Electric
Community & HOA
Community
- Features: Recreation Center, School Bus Service, Shopping, Marina
Location
- Region: Tantallon
Financial & listing details
- Price per square foot: C$318/sqft
- Price range: C$899.9K - C$899.9K
- Date on market: 8/21/2026
- Inclusions: 5 Appliances, Remote Window Blinds.
- Ownership: Freehold
- Electric utility on property: Yes
Price history
| Date | Event | Price |
|---|---|---|
| 8/21/2026 | Listed for sale | C$899,900C$318/sqft |
Source:  NSAR #202621219 Report a problem NSAR #202621219 Report a problem | ||
Public tax history
Tax history is unavailable.
Climate risks
Neighborhood: B3Z
Nearby schools
GreatSchools rating
No schools nearby
We couldn't find any schools near this home.
Schools provided by the listing agent
- Elementary: St Margaret's Bay Elementary School
- Middle: Five Bridges Junior High School
- High: Bay View High School
Source: NSAR. This data may not be complete. We recommend contacting the local school district to confirm school assignments for this home.
- C$380,8003 bd3 ba1.8k sqft12 Janda Cres, Tantallon, NS B3Z4R8Off Market
- C$373,1003 bd3 ba1.9k sqft58 Bailee Dr, Tantallon, NS B3Z4R1Off Market
- C$372,3003 bd3 ba2.3k sqft97 Bailee Dr, Tantallon, NS B3Z0C2Off Market
- C$414,6004 bd3 ba2.7k sqft81 Bailee Dr, Tantallon, NS B3Z0C2Off Market
- C$386,5004 bd3 ba2.1k sqft104 Janda Cres, Tantallon, NS B3Z4R8Off Market
- C$341,3004 bd4 ba2.9k sqft121 Janda Cres, Tantallon, NS B3Z4R7Off Market
- C$367,6003 bd3 ba2.2k sqft116 Janda Cres, Tantallon, NS B3Z4R8Off Market
- C$287,0002 bd2 ba2k sqft12577 Peggys Cove Rd, Tantallon, NS B3Z2M6Off Market
Similar homes
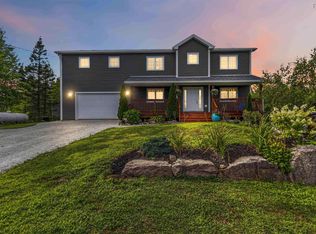
- C$899,9003 bd4 ba3.4k sqft43 Juniper Way, Hubley, NS B3Z 1A7For Sale
 MLS ID #202620947, Keith Kenny, Century 21 Optimum Realty Brokerage. NSAR
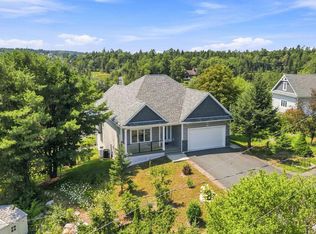
 - C$969,0003 bd3 ba2.9k sqft44 Whynachts Point Rd, Tantallon, NS B3Z 2K9For Sale
 MLS ID #202620036, Vanessa Snelgrove, EXP Realty of Canada Inc. Brokerage. NSAR
 - C$979,0004 bd3 ba3.2k sqft95 Hurshman Dr, Upper Tantallon, NS B3Z 1L3For Sale
 MLS ID #202620835, Jeff Johnston, RE/MAX Nova (Halifax) Brokerage. NSAR
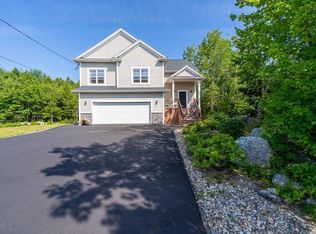
 - C$839,9004 bd3 ba2.8k sqft7 Clearwood Ct, Halifax, NS B3Z 0E7For Sale
 MLS ID #202620733, Ian Angus, Royal LePage Atlantic Brokerage. NSAR
 - C$729,9004 bd3 ba2.5k sqft287 Bailee Dr, Tantallon, NS B3Z 0C2For SaleMLS ID #202618242, Natalie Urquhart, One Percent Realty East Inc. Brokerage. NSAR
- C$1,029,0006 bd4 ba3.3k sqft11308 Peggys Cove Rd, Seabright, NS B3Z 3A7For SaleMLS ID #202621180, Tammy Clarke, Sutton Group Professional Realty Brokerage. NSAR
- C$1,135,0003 bd3 ba2.7k sqft20 Lennox Rd, Halifax, NS B0J 1B0For SaleMLS ID #202621175, Peter Jeffery, Century 21 Optimum Realty Brokerage. NSAR
- C$849,9003 bd4 ba3.2k sqft215 Westwood Blvd, Halifax, NS B3Z 1N1For SaleMLS ID #202620521, Glenn Sullivan, Sutton Group Professional Realty Brokerage. NSAR
- C$774,9003 bd3 ba2.7k sqft12895 Peggys Cove Rd, Tantallon, NS B3Z 2K3For SaleMLS ID #202606366, Janice Ching, Keller Williams Select Realty Brokerage. NSAR
- C$899,0005 bd4 ba4.1k sqft331 Masons Point Rd, Halifax, NS B3Z 1Z1For SaleMLS ID #202602615, Sandra Pike, Royal LePage Atlantic Brokerage. NSAR
- C$888,9003 bd3 ba2.4k sqftBucksaw Ct Unit 14, Upper Tantallon, NS B3Z 1M5New ConstructionMLS ID #202610603, Rebecca Marchand, Sutton Group Professional Realty Brokerage. NSAR
- C$999,9005 bd3 ba3.2k sqft100 Peggys Cove Rd, French Village, NS B3Z 3R2New ConstructionMLS ID #202619496, Chase Marchand, Engel & Volkers Brokerage. NSAR
- C$875,0004 bd2 ba2.4k sqft212 Puddle Rd, Queensland, NS B0J 1T0For SaleMLS ID #202616886, Lindsay Carroll, Engel & Volkers (Chester) Brokerage. NSAR
- C$1,195,9003 bd3 ba3.3k sqft2 Shepherds Ln, Tantallon, NS B3Z 2K6For SaleMLS ID #202620401, Cheryl Jenkins, Keller Williams Select Realty Brokerage. NSAR
- C$855,0003 bd2 ba2.5k sqft6 Spruce Ln, Halifax, NS B3Z 4G8For SaleMLS ID #202611053, Suzanne Bechard, RE/MAX Nova (Halifax) Brokerage. NSAR
- C$909,9005 bd3 ba3.2k sqft444 Everwood Ave, Hammonds Plains, NS B3Z 0J6New ConstructionMLS ID #202618611, Julie Kells, Engel & Volkers Brokerage. NSAR
- C$675,0003 bd1 ba1.7k sqft91 Boutiliers Cove Rd, Hacketts Cove, NS B3Z 3J5For SaleMLS ID #202621009, Holly Schelleman, Keller Williams Select Realty Brokerage. NSAR
- C$879,9994 bd4 ba3.4k sqft243 Windbreak Run, Halifax, NS B3Z 0K6For SaleMLS ID #202608726, Alan MacMullen, Royal LePage Atlantic Brokerage. NSAR
- C$849,9004 bd4 ba2.5k sqft572 Everwood Ave Lot 443, Hammonds Plains, NS B3Z 0J6New ConstructionMLS ID #202618613, Julie Kells, Engel & Volkers Brokerage. NSAR
- C$849,9004 bd4 ba3k sqft534 Everwood Ave Lot 441, Hammonds Plains, NS B3Z 0J6New ConstructionMLS ID #202618614, Julie Kells, Engel & Volkers Brokerage. NSAR
