Welcome to 'The Annapolis' by Marchand Homes, a newly designed two-storey home located in the growing community of Hemlock Grove in Upper Tantallon. This thoughtfully designed home offers 3 bedrooms, 2 full bathrooms, 1 half bathroom, and a double attached garage, with a total living area of 2,411 sq. ft. Situated on a private 1-acre lot surrounded by mature trees, this property offers a peaceful setting within a new subdivision. The main level features an open-concept layout with a spacious L-shaped kitchen, living room, and dining area, along with a versatile flex space ideal for a home office, formal dining room, or playroom. A functional mudroom off the garage includes a walk-in pantry and powder room. Upstairs, the primary suite includes a walk-in closet and a 5-piece ensuite with a tiled shower and freestanding soaker tub. Two additional bedrooms, a full bathroom, and a conveniently located laundry room complete the upper level. The basement is unfinished, offering excellent potential for future development to suit your needs. This home offers quality construction and modern design in a desirable, up-and-coming community.
New construction
C$888,900
Bucksaw Ct Unit 14, Upper Tantallon, NS B3Z 1M5
3beds
2,411sqft
Single Family Residence
Built in ----
1 Acres Lot
$-- Zestimate®
C$369/sqft
C$135/mo HOA
What's special
Newly designed two-storey homeDouble attached garageSurrounded by mature treesOpen-concept layoutSpacious l-shaped kitchenDining areaWalk-in pantry
- 103 days |
- 6 |
- 0 |
Zillow last checked:
Listing updated:
Listed by:
Rebecca Marchand,
Sutton Group Professional Realty Brokerage,
Randy Beal,
Sutton Group Professional Realty
Source: NSAR,MLS®#: 202610603 Originating MLS®#: Nova Scotia Association of REALTORS®
Originating MLS®#: Nova Scotia Association of REALTORS®Facts & features
Interior
Bedrooms & bathrooms
- Bedrooms: 3
- Bathrooms: 3
- Full bathrooms: 2
- 1/2 bathrooms: 1
- Main level bathrooms: 1
Bedroom
- Level: Second
- Area: 154.17
- Dimensions: 12.33 x 12.5
Bedroom 1
- Level: Second
- Area: 145
- Dimensions: 12 x 12.08
Bathroom
- Level: Main
- Area: 46.67
- Dimensions: 10 x 4.67
Bathroom 1
- Level: Second
- Area: 120.83
- Dimensions: 12.08 x 10
Bathroom 2
- Level: Second
- Length: 9.58
Dining room
- Level: Main
- Area: 180
- Dimensions: 15 x 12
Kitchen
- Level: Main
- Area: 250.67
- Dimensions: 16 x 15.67
Office
- Level: Main
- Area: 167
- Dimensions: 13.92 x 12
Heating
- Baseboard, Heat Pump -Ductless
Cooling
- Ductless
Appliances
- Included: None
- Laundry: Laundry Room
Features
- Ensuite Bath, High Speed Internet
- Flooring: Laminate, Tile
- Basement: Full,Unfinished
Interior area
- Total structure area: 2,411
- Total interior livable area: 2,411 sqft
- Finished area above ground: 2,411
Property
Parking
- Total spaces: 4
- Parking features: Double, Built-In, Heated Garage, Wired, Gravel, Driveway
- Attached garage spaces: 2
- Has uncovered spaces: Yes
- Details: Parking Details(Double, Gravel), Garage Details(Double, Built-In, Heated, Wired)
Features
- Levels: 2 Storey
- Stories: 2
- Patio & porch: Deck, Porch
Lot
- Size: 1 Acres
- Features: Partially Cleared, Not Landscaped, Sloping/Terraced, Wooded, 1 to 2.99 Acres
Details
- Parcel number: 41564717
- Zoning: R-A1
- Other equipment: Air Exchanger, HRV (Heat Rcvry Ventln), No Rental Equipment
Construction
Type & style
- Home type: SingleFamily
- Property subtype: Single Family Residence
Materials
- Vinyl Siding
- Roof: Asphalt
Condition
- New Construction,To Be Built
- New construction: Yes
Utilities & green energy
- Sewer: Septic Tank
- Water: Drilled Well
- Utilities for property: Cable Connected, Electricity Connected, Phone Connected, Electric
Community & HOA
HOA
- Has HOA: Yes
- HOA fee: C$135 monthly
Location
- Region: Upper Tantallon
Financial & listing details
- Price per square foot: C$369/sqft
- Price range: C$888.9K - C$888.9K
- Date on market: 5/12/2026
- Ownership: Freehold
- Electric utility on property: Yes
Price history
| Date | Event | Price |
|---|---|---|
| 5/12/2026 | Listed for sale | C$888,900C$369/sqft |
Source:  NSAR #202610603 Report a problem NSAR #202610603 Report a problem | ||
Public tax history
Tax history is unavailable.
Climate risks
Neighborhood: B3Z
Nearby schools
GreatSchools rating
No schools nearby
We couldn't find any schools near this home.
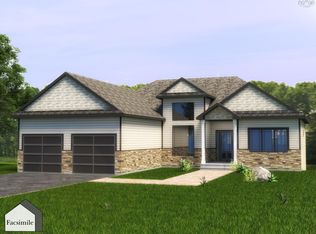
- C$873,9003 bd2 ba1.6k sqftBucksaw Ct UNIT 12, Upper Tantallon, NS B3Z1M5New Construction
- C$799,9004 bd3 ba2.4k sqftBucksaw Ct UNIT 20, Upper Tantallon, NS B3Z1M5New Construction

- C$408,0003 bd4 ba3.3k sqft261 Hemlock Dr, Upper Tantallon, NS B3Z1N3Off Market
- C$379,9003 bd3 ba2.1k sqft295 Hemlock Dr, Upper Tantallon, NS B3Z0E1Off Market
- C$421,1003 bd3 ba2.5k sqft309 Hemlock Dr, Upper Tantallon, NS B3Z0E1Off Market
- C$299,3003 bd2 ba2k sqft241 Hemlock Dr, Upper Tantallon, NS B3Z1N3Off Market
- C$336,4003 bd4 ba2.6k sqft323 Hemlock Dr, Upper Tantallon, NS B3Z0E1Off Market
- C$282,1004 bd2 ba1.9k sqft223 Hemlock Dr, Upper Tantallon, NS B3Z1N3Off Market
Similar homes
- C$873,9003 bd2 ba1.6k sqftBucksaw Ct Unit 12, Upper Tantallon, NS B3Z 1M5New ConstructionMLS ID #202610479, Rebecca Marchand, Sutton Group Professional Realty Brokerage. NSAR
- C$799,9004 bd3 ba2.4k sqftBucksaw Ct Unit 20, Upper Tantallon, NS B3Z 1M5New ConstructionMLS ID #202610677, Rebecca Marchand, Sutton Group Professional Realty Brokerage. NSAR
- C$849,9004 bd4 ba2.5k sqft572 Everwood Ave Lot 443, Hammonds Plains, NS B3Z 0J6New Construction
 MLS ID #202618613, Julie Kells, Engel & Volkers Brokerage. NSAR
 - C$849,9004 bd4 ba3k sqft534 Everwood Ave Lot 441, Hammonds Plains, NS B3Z 0J6New Construction
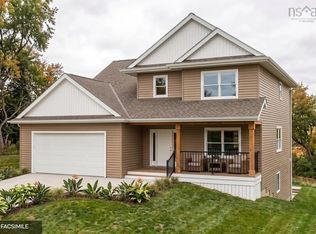 MLS ID #202618614, Julie Kells, Engel & Volkers Brokerage. NSAR
 - C$789,9004 bd3 ba2.1k sqft579 Everwood Ave Lot 414A, Hammonds Plains, NS B3Z 0J6New ConstructionMLS ID #202618610, Julie Kells, Engel & Volkers Brokerage. NSAR
- C$899,0004 bd3 ba2.2k sqft280 Marwood Dr, Lucasville, NS B4B 2T3New ConstructionMLS ID #202611151, Siba Saoud, RE/MAX Nova Brokerage. NSAR
- C$696,7003 bd2 ba1.3k sqft72 Bushmill Ct, Halifax, NS B3Z 0H1New ConstructionMLS ID #202527050, Cheryl Longmire, RE/MAX Nova (Halifax) Brokerage. NSAR
- C$879,9004 bd3 ba2.7k sqft329 Bondi Dr #5047, Middle Sackville, NS B4E 0W3New ConstructionMLS ID #202600582, Rebecca Marchand, Sutton Group Professional Realty Brokerage. NSAR
- C$869,9003 bd3 ba2.2k sqft414 Everwood Ave, Halifax, NS B3Z 0J5For SaleEngel & Volkers
- C$859,9004 bd3 ba2.4k sqft349 Bondi Dr #5046, Middle Sackville, NS B4E 0W3New ConstructionMLS ID #202521718, Rebecca Marchand, Sutton Group Professional Realty Brokerage. NSAR
- C$859,9004 bd4 ba2.5k sqft392 Bondi Dr Lot 5094, Beaver Bank, NS B4E 0W2New ConstructionMLS ID #202605679, Scott Moulton, Royal LePage Atlantic Brokerage. NSAR
- C$948,9003 bd3 ba2.7k sqft128 Orchid Ct, Middle Sackville, NS B4E 0X1New ConstructionMLS ID #202603656, Michael Bebee, Royal LePage Atlantic Brokerage. NSAR
- C$894,9004 bd4 ba2.8k sqft70 Garvey Ct #Gar-14, Bedford West, NS B4B 2L1New ConstructionMLS ID #202610783, Amer Haidar, Royal LePage Atlantic Brokerage. NSAR
- C$899,9004 bd4 ba2.8k sqft64 Garvey Ct #Gar13, Bedford West, NS B4B 2L1New ConstructionMLS ID #202610572, Amer Haidar, Royal LePage Atlantic Brokerage. NSAR
- C$869,9004 bd4 ba3k sqft105 Yeaholm Way Lot 301, Brookside, NS B3T 2K6New ConstructionMLS ID #202619634, Glenn Sullivan, Sutton Group Professional Realty Brokerage. NSAR
- C$899,0003 bd3 ba2k sqft15 Douglaswood Dr, Lakelands, NS B0N 1Z0New ConstructionMLS ID #202608423, Linda Clarke, FLAT RATE REALTY CANADA LTD - 15099 Brokerage. NSAR
- C$899,9004 bd4 ba2.8k sqft74 Garvey Ct #Gar15, Bedford West, NS B4B 2L1New ConstructionMLS ID #202610814, Amer Haidar, Royal LePage Atlantic Brokerage. NSAR
- C$869,9003 bd2 ba1.6k sqftOrchid Ct Lot 5020, Halifax, NS B4E 0X2New ConstructionMLS ID #202521164, Rebecca Marchand, Sutton Group Professional Realty Brokerage. NSAR
- C$979,9003 bd3 ba2.2k sqftBondi Dr Lot 5071, Halifax, NS B4E 0R7New ConstructionMLS ID #202529185, Rebecca Marchand, Sutton Group Professional Realty Brokerage. NSAR
- C$879,9004 bd4 ba2.5k sqft11 Garvey Ct #Gar-49, Bedford, NS B4B 2V7New ConstructionMLS ID #202618127, Jacqui Rostek Holder, Royal LePage Atlantic Brokerage. NSAR
