Enjoy elevated living in this transitional new build by Ramar Homes, perched upon the hillside on Everwood Avenue in Hammonds Plains. This thoughtfully designed home blends modern comfort with natural surroundings in one of the area’s most desirable growing communities. The main floor features a bright, open-concept kitchen with pantry, flowing seamlessly into sunlit living and dining areas highlighted by vaulted ceilings. A dedicated office provides the perfect work-from-home setup, while the layout is both functional and inviting for everyday living. The primary suite offers a relaxing retreat with a custom ensuite featuring a beautifully designed shower and a walk-in closet. Additional bedrooms are well-sized, ideal for family or guests. Enjoy the practicality of a spacious mudroom just off the attached double garage, while the bonus room above offers added flexibility — perfect for a media space, playroom, or secondary lounge. Comfort is built in with in-floor radiant heating included in the slab, along with a ductless heat pump for efficient heating and cooling. A propane fireplace adds warmth and character to the main living space. Set within a family-friendly community, this location offers quick access to nearby lakes, walking trails, and everyday amenities, all while being just a short drive to Halifax. All this, along with the confidence of a 10-year Atlantic Home Warranty and a 1-year builder’s warranty commencing at closing. Virtual Tour available at Ramar.ca
For sale
C$869,900
414 Everwood Ave, Halifax, NS B3Z 0J5
3beds
2,208sqft
SingleFamily
Built in 2025
1.85 Acres Lot
$-- Zestimate®
C$394/sqft
C$-- HOA
What's special
Perched upon the hillsideBright open-concept kitchenVaulted ceilingsDedicated officePrimary suiteWalk-in closetSpacious mudroom
- 126 days |
- 8 |
- 0 |
Zillow last checked:
Listed by:
Chase Marchand,
Engel & Völkers Nova Scotia Halifax
Source: Engel & Volkers,MLS®#: 202606233
Facts & features
Interior
Bedrooms & bathrooms
- Bedrooms: 3
- Bathrooms: 3
- Full bathrooms: 2
- 1/2 bathrooms: 1
Heating
- Radiant, Baseboard
Features
- High Speed Internet
- Flooring: Laminate, Tile
- Has basement: No
- Has fireplace: No
Interior area
- Total structure area: 2,208
- Total interior livable area: 2,208 sqft
Property
Parking
- Total spaces: 2
- Parking features: Heated Garage, Gravel
- Has garage: Yes
Features
- Stories: 1
- Patio & porch: Deck
Lot
- Size: 1.85 Acres
Construction
Type & style
- Home type: SingleFamily
- Architectural style: Bungalow
Materials
- Roof: Asphalt
Condition
- Year built: 2025
Community & HOA
Location
- Region: Halifax
Financial & listing details
- Price per square foot: C$394/sqft
- Date on market: 4/3/2026
- Lease term: Contact For Details
C
Chase Marchand
(902) 880-8022
By pressing Contact Agent, you agree that the real estate professional identified above may call/text you about your search, which may involve use of automated means and pre-recorded/artificial voices. You don't need to consent as a condition of buying any property, goods, or services. Message/data rates may apply. You also agree to our Terms of Use. Zillow does not endorse any real estate professionals. We may share information about your recent and future site activity with your agent to help them understand what you're looking for in a home.
Price history
| Date | Event | Price |
|---|---|---|
| 4/3/2026 | Listed for sale | C$869,900C$394/sqft |
Source:  Engel & Volkers #202606233 Report a problem Engel & Volkers #202606233 Report a problem | ||
Public tax history
Tax history is unavailable.
Climate risks
Neighborhood: B3Z
Nearby schools
GreatSchools rating
No schools nearby
We couldn't find any schools near this home.
Schools provided by the listing agent
- Elementary: Hammonds Plains Consolidated Elementary School
- Middle: Madeline Symonds Middle School
- High: Charles P Allen High School
Source: Engel & Volkers. This data may not be complete. We recommend contacting the local school district to confirm school assignments for this home.
- C$849,9004 bd4 ba2.5k sqft572 Everwood Ave LOT 443, Hammonds Plains, NS B3Z0J6New Construction

- C$882,3554 bd3 ba2.9k sqft550 Everwood Ave LOT 442, Hammonds Plains, NS B3Z0J6New Construction
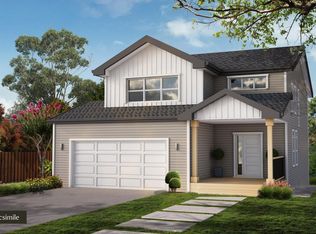
- C$849,9004 bd4 ba3k sqft534 Everwood Ave LOT 441, Hammonds Plains, NS B3Z0J6New Construction
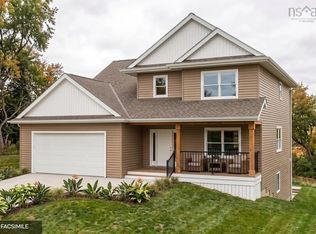
- C$909,9005 bd3 ba3.2k sqft444 Everwood Ave, Hammonds Plains, NS B3Z0J6New Construction

- C$789,9004 bd3 ba2.1k sqft579 Everwood Ave LOT 414A, Hammonds Plains, NS B3Z0J6New Construction
- C$349,2003 bd3 ba2.2k sqft191 Everwood Ave, Hammonds Plains, NS B3Z0J6Off Market
- C$369,9004 bd4 ba2.8k sqft192 Sussex Dr, Stillwater Lake, NS B3Z4P9Off Market
- C$342,2003 bd3 ba1.9k sqft186 Sussex Dr, Stillwater Lake, NS B3Z4P9Off Market
Similar homes
- C$849,9004 bd4 ba2.5k sqft572 Everwood Ave Lot 443, Hammonds Plains, NS B3Z 0J6New ConstructionMLS ID #202618613, Julie Kells, Engel & Volkers Brokerage. NSAR
- C$849,9004 bd4 ba3k sqft534 Everwood Ave Lot 441, Hammonds Plains, NS B3Z 0J6New ConstructionMLS ID #202618614, Julie Kells, Engel & Volkers Brokerage. NSAR
- C$789,9004 bd3 ba2.1k sqft579 Everwood Ave Lot 414A, Hammonds Plains, NS B3Z 0J6New Construction
 MLS ID #202618610, Julie Kells, Engel & Volkers Brokerage. NSAR
 - C$909,9005 bd3 ba3.2k sqft444 Everwood Ave, Hammonds Plains, NS B3Z 0J6New ConstructionMLS ID #202618611, Julie Kells, Engel & Volkers Brokerage. NSAR
- C$888,9003 bd3 ba2.4k sqftBucksaw Ct Unit 14, Upper Tantallon, NS B3Z 1M5New ConstructionMLS ID #202610603, Rebecca Marchand, Sutton Group Professional Realty Brokerage. NSAR
- C$873,9003 bd2 ba1.6k sqftBucksaw Ct Unit 12, Upper Tantallon, NS B3Z 1M5New ConstructionMLS ID #202610479, Rebecca Marchand, Sutton Group Professional Realty Brokerage. NSAR
- C$819,9004 bd3 ba2.3k sqft380 Zaffre Dr Lot 5017, Middle Sackville, NS B4E 0X3New ConstructionMLS ID #202615833, Scott Moulton, Royal LePage Atlantic Brokerage. NSAR
- C$799,9004 bd3 ba2.4k sqftBucksaw Ct Unit 20, Upper Tantallon, NS B3Z 1M5New ConstructionMLS ID #202610677, Rebecca Marchand, Sutton Group Professional Realty Brokerage. NSAR
- C$699,9003 bd4 ba2.1k sqft170 Puncheon Way #Pun-68b, Bedford, NS B4B 2L1New ConstructionMLS ID #202618814, Jacqui Rostek Holder, Royal LePage Atlantic Brokerage. NSAR
- C$839,9004 bd3 ba2.3k sqft451 Zaffre Dr Lot 5127, Middle Sackville, NS B4E 0X4New ConstructionMLS ID #202614637, Scott Moulton, Royal LePage Atlantic Brokerage. NSAR
- C$799,9004 bd3 ba2.6k sqft511 Midnight Run, Halifax, NS B4E 0R3For SaleMLS ID #202619268, Rebecca MacDonald, Keller Williams Select Realty Brokerage. NSAR
- C$869,9004 bd4 ba2.3k sqft117 Garvey Ct #Gar36, Bedford, NS B4B 2L1New ConstructionMLS ID #202529731, Amanee Mousavi, Royal LePage Atlantic Brokerage. NSAR
- C$869,9004 bd4 ba2.3k sqft125 Garvey Ct #Gar35, Bedford, NS B4B 2L1New ConstructionMLS ID #202529730, Amanee Mousavi, Royal LePage Atlantic Brokerage. NSAR
- C$789,9004 bd3 ba2.1k sqft104 Peggys Cove Rd, French Village, NS B3Z 3R2New ConstructionMLS ID #202619497, Julie Kells, Engel & Volkers Brokerage. NSAR
- C$894,9004 bd4 ba2.8k sqft70 Garvey Ct #Gar-14, Bedford West, NS B4B 2L1New ConstructionMLS ID #202610783, Amer Haidar, Royal LePage Atlantic Brokerage. NSAR
- C$899,9004 bd4 ba2.8k sqft64 Garvey Ct #Gar13, Bedford West, NS B4B 2L1New ConstructionMLS ID #202610572, Amer Haidar, Royal LePage Atlantic Brokerage. NSAR
- C$859,9004 bd3 ba2.4k sqft349 Bondi Dr #5046, Middle Sackville, NS B4E 0W3New ConstructionMLS ID #202521718, Rebecca Marchand, Sutton Group Professional Realty Brokerage. NSAR
- C$819,9003 bd2 ba1.8k sqft418 Zaffre Dr Lot 5019, Middle Sackville, NS B4E 0X3New ConstructionMLS ID #202612409, Scott Moulton, Royal LePage Atlantic Brokerage. NSAR
- C$899,9004 bd4 ba2.8k sqft74 Garvey Ct #Gar15, Bedford West, NS B4B 2L1New ConstructionMLS ID #202610814, Amer Haidar, Royal LePage Atlantic Brokerage. NSAR
- C$999,9005 bd3 ba3.2k sqft100 Peggys Cove Rd, French Village, NS B3Z 3R2New ConstructionMLS ID #202619496, Chase Marchand, Engel & Volkers Brokerage. NSAR
