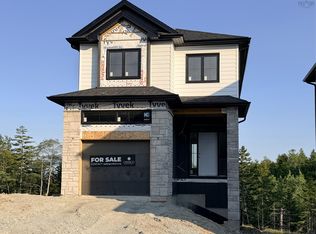
**Buyer Incentive of your choice: $10,000 credit or free 5PC appliance package when closing prior to October 2026** Cresco proudly presents The Solace, set on Garvey Court - the newest and final street in this phase of The Parks of West Bedford. Tucked into a quiet cul-de-sac, this 4-bedroom detached home with walkout delivers 2,372 sq. ft. of elevated living with flexibility built in. The main level features the "must haves" - the 9ft ceilings, a spacious foyer, mudroom, and walk-in pantry, paired with premium finishes including quartz countertops, engineered hardwood flooring, and a fully ducted heat pump with natural gas backup. Clean lines, modern selections, and an open layout creating a space that works just as well for everyday life as it does for entertaining. The walkout lower level opens up even more possibilities with a full-size recroom with a wetbar rough-in, a bedroom, full bathroom and ample storage - ideal for guests, extended family, or future customization. Elegant, flexible, and built for real life - The Solace delivers more than expected.
New construction
C$869,900
117 Garvey Ct #Gar36, Bedford, NS B4B 2L1
4beds
2,372sqft
Single Family Residence
Built in ----
6,960 Square Feet Lot
$-- Zestimate®
C$367/sqft
C$-- HOA
What's special
- 228 days |
- 7 |
- 0 |
Zillow last checked:
Listing updated:
Listed by:
Amanee Mousavi,
Royal LePage Atlantic Brokerage,
Amer Haidar,
Royal LePage Atlantic
Source: NSAR,MLS®#: 202529731 Originating MLS®#: Nova Scotia Association of REALTORS®
Originating MLS®#: Nova Scotia Association of REALTORS®Facts & features
Interior
Bedrooms & bathrooms
- Bedrooms: 4
- Bathrooms: 4
- Full bathrooms: 3
- 1/2 bathrooms: 1
- Main level bathrooms: 1
Bedroom
- Level: Second
- Area: 124.8
- Dimensions: 10.4 x 12
Bedroom 1
- Level: Second
- Area: 108.16
- Dimensions: 10.4 x 10.4
Bedroom 2
- Level: Lower
- Area: 123.76
- Dimensions: 10.4 x 11.9
Bathroom
- Level: Main
Bathroom 1
- Level: Second
Bathroom 2
- Level: Second
Bathroom 3
- Level: Lower
Dining room
- Level: Main
- Area: 126.72
- Dimensions: 9.6 x 13.2
Family room
- Level: Main
- Area: 153.12
- Dimensions: 11.6 x 13.2
Kitchen
- Level: Main
- Area: 128.37
- Dimensions: 10.6 x 12.11
Heating
- Heat Pump
Appliances
- Included: None
- Laundry: Laundry Room
Features
- Ensuite Bath, High Speed Internet
- Flooring: Engineered Hardwood, Laminate, Porcelain, Tile
- Basement: Finished,Walk-Out Access
- Has fireplace: Yes
- Fireplace features: Electric
Interior area
- Total structure area: 2,372
- Total interior livable area: 2,372 sqft
- Finished area above ground: 1,668
Property
Parking
- Total spaces: 1
- Parking features: Single, Built-In, Heated Garage, Wired, Paved
- Attached garage spaces: 1
- Details: Garage Details(Single, Built-In, Heated, Wired)
Features
- Levels: 2 Storey
- Stories: 2
- Patio & porch: Deck
Lot
- Size: 6,960 Square Feet
- Features: Landscaped, Under 0.5 Acres, Near Public Transit
Details
- Parcel number: 41548413
- Zoning: BWCDD
- Other equipment: HRV (Heat Rcvry Ventln), No Rental Equipment
Construction
Type & style
- Home type: SingleFamily
- Property subtype: Single Family Residence
Materials
- Steel Siding, Stone, Vinyl Siding
- Roof: Asphalt
Condition
- New Construction,Under Construction
- New construction: Yes
Utilities & green energy
- Sewer: Municipal
- Water: Municipal
- Utilities for property: Cable Connected, Electricity Connected, Natural Gas Connected, Phone Connected, Electric, Natural Gas
Community & HOA
Community
- Features: Park, Playground, Recreation Center, School Bus Service, Shopping
Location
- Region: Bedford
Financial & listing details
- Price per square foot: C$367/sqft
- Price range: C$869.9K - C$869.9K
- Date on market: 12/29/2025
- Ownership: Freehold
- Electric utility on property: Yes
Price history
| Date | Event | Price |
|---|---|---|
| 12/29/2025 | Listed for sale | C$869,900C$367/sqft |
Source:  NSAR #202529731 Report a problem NSAR #202529731 Report a problem | ||
Public tax history
Tax history is unavailable.
Climate risks
Neighborhood: B4B
Nearby schools
GreatSchools rating
No schools nearby
We couldn't find any schools near this home.
Schools provided by the listing agent
- Elementary: Kingswood Elementary School
- Middle: West Bedford School
- High: West Bedford High
Source: NSAR. This data may not be complete. We recommend contacting the local school district to confirm school assignments for this home.
- C$869,9004 bd4 ba2.3k sqft125 Garvey Ct #GAR35, Bedford, NS B4B2L1New Construction
- C$999,9005 bd4 ba3k sqft130 Garvey Ct #GAR27, Bedford, NS B4B1L1New Construction

- C$939,9005 bd4 ba2.8k sqftGar41 83 Garvey Ct W, Bedford, NS B4B2N5New Construction

- C$899,9004 bd4 ba2.8k sqft74 Garvey Ct #GAR15, Bedford West, NS B4B2L1New Construction
- C$894,9004 bd4 ba2.8k sqft70 Garvey Ct #GAR-14, Bedford West, NS B4B2L1New Construction
- C$899,9004 bd4 ba2.8k sqft64 Garvey Ct #GAR13, Bedford West, NS B4B2L1New Construction
- C$380,3004 bd3 ba2.2k sqft34 Blue Mountain Dr, Hammonds Plains, NS B4B1L1Off Market
- C$415,8004 bd4 ba3.2k sqft38 Blue Mountain Dr, Hammonds Plains, NS B4B1L1Off Market
Similar homes
- C$869,9004 bd4 ba2.3k sqft125 Garvey Ct #Gar35, Bedford, NS B4B 2L1New ConstructionMLS ID #202529730, Amanee Mousavi, Royal LePage Atlantic Brokerage. NSAR
- C$894,9004 bd4 ba2.8k sqft70 Garvey Ct #Gar-14, Bedford West, NS B4B 2L1New Construction
 MLS ID #202610783, Amer Haidar, Royal LePage Atlantic Brokerage. NSAR
 - C$899,9004 bd4 ba2.8k sqft64 Garvey Ct #Gar13, Bedford West, NS B4B 2L1New ConstructionMLS ID #202610572, Amer Haidar, Royal LePage Atlantic Brokerage. NSAR
- C$899,9004 bd4 ba2.8k sqft74 Garvey Ct #Gar15, Bedford West, NS B4B 2L1New ConstructionMLS ID #202610814, Amer Haidar, Royal LePage Atlantic Brokerage. NSAR
- C$879,9004 bd4 ba2.5k sqft11 Garvey Ct #Gar-49, Bedford, NS B4B 2V7New ConstructionMLS ID #202618127, Jacqui Rostek Holder, Royal LePage Atlantic Brokerage. NSAR
- C$939,9005 bd4 ba2.8k sqftGar41 83 Garvey Ct W, Bedford, NS B4B 2N5New ConstructionMLS ID #202620012, Krista Jensen, Royal LePage Atlantic Brokerage. NSAR
- C$819,9003 bd4 ba2.1k sqft16 Garvey Ct #Gar-4, Bedford West, NS B4B 2V6New ConstructionMLS ID #202616024, Jacqui Rostek Holder, Royal LePage Atlantic Brokerage. NSAR
- C$809,9003 bd4 ba2.2k sqft7 Garvey Ct #Gar-50, Bedford, NS B4B 2V7New ConstructionMLS ID #202618130, Jacqui Rostek Holder, Royal LePage Atlantic Brokerage. NSAR
- C$849,9004 bd4 ba3k sqft534 Everwood Ave Lot 441, Hammonds Plains, NS B3Z 0J6New ConstructionMLS ID #202618614, Julie Kells, Engel & Volkers Brokerage. NSAR
- C$999,9005 bd4 ba3k sqft130 Garvey Ct #Gar27, Bedford, NS B4B 1L1New ConstructionMLS ID #202613840, Krista Jensen, Royal LePage Atlantic Brokerage. NSAR
- C$789,9004 bd3 ba2.1k sqft579 Everwood Ave Lot 414A, Hammonds Plains, NS B3Z 0J6New ConstructionMLS ID #202618610, Julie Kells, Engel & Volkers Brokerage. NSAR
- C$919,9004 bd4 ba3k sqft40 Talus Ave, Halifax, NS B4B 1L7For SaleMLS ID #202613892, Laura Qi, Royal LePage Atlantic Brokerage. NSAR
- C$819,9004 bd4 ba2.5k sqft36 Innsbrook Way, Halifax, NS B4B 0X6For SaleMLS ID #202617721, Stephanie Boschel, Parachute Realty Brokerage. NSAR
- C$879,9004 bd3 ba2.7k sqft329 Bondi Dr #5047, Middle Sackville, NS B4E 0W3New ConstructionMLS ID #202600582, Rebecca Marchand, Sutton Group Professional Realty Brokerage. NSAR
- C$1,214,0004 bd4 ba3.3k sqft181 Terradore Ln, Bedford West, NS B4B 1S7New ConstructionMLS ID #202610423, Amer Haidar, Royal LePage Atlantic Brokerage. NSAR
- C$869,9004 bd4 ba3k sqft105 Yeaholm Way Lot 301, Brookside, NS B3T 2K6New ConstructionMLS ID #202619634, Glenn Sullivan, Sutton Group Professional Realty Brokerage. NSAR
- C$978,8005 bd4 ba3.1k sqft246 Talus Ave, Halifax, NS B4B 2G3For SaleMLS ID #202613299, Mengyi Bian, Royal LePage Atlantic Brokerage. NSAR
- C$859,9004 bd3 ba2.4k sqft349 Bondi Dr #5046, Middle Sackville, NS B4E 0W3New ConstructionMLS ID #202521718, Rebecca Marchand, Sutton Group Professional Realty Brokerage. NSAR
- C$869,9003 bd3 ba2.2k sqft414 Everwood Ave, Halifax, NS B3Z 0J5For SaleEngel & Volkers
- C$839,9004 bd3 ba2.3k sqft451 Zaffre Dr Lot 5127, Middle Sackville, NS B4E 0X4New ConstructionMLS ID #202614637, Scott Moulton, Royal LePage Atlantic Brokerage. NSAR
