Modern design meets family-friendly cul-de-sac living at 130 Garvey Court. This 5-bedroom, 4-bathroom home offers 3,071 sq. ft. of finished living space, a double built-in garage, and lower-level entry. The open-concept main level features a stylish kitchen with ceiling-height cabinetry, quartz countertops, a large island, and walk-in pantry, plus a flexible office/playroom or sitting area (with tonnes of storage) and convenient powder room. The dining and living spaces are anchored by a natural gas fireplace and filled with natural light from oversized windows and patio door. The upper level includes 4 bedrooms, ensuite bath, walk-in closet, kids bath and laundry room. The lower level includes a spacious rec room with wet bar, bedroom, family room and full bath. Additional features include a 16' x 12' deck, fully-ducted heat pump, natural gas hookups, soft-close cabinetry, engineered hardwood, ceramic flooring, and quality finishes throughout. Ready for occupancy in November 2026.
New construction
C$999,900
130 Garvey Ct #Gar27, Bedford, NS B4B 1L1
5beds
3,071sqft
Single Family Residence
Built in ----
5,458 Square Feet Lot
$-- Zestimate®
C$326/sqft
C$-- HOA
What's special
Double built-in garageLower-level entryOpen-concept main levelQuartz countertopsLarge islandWalk-in pantryConvenient powder room
- 74 days |
- 9 |
- 0 |
Zillow last checked:
Listing updated:
Listed by:
Krista Jensen,
Royal LePage Atlantic Brokerage
Source: NSAR,MLS®#: 202613840 Originating MLS®#: Nova Scotia Association of REALTORS®
Originating MLS®#: Nova Scotia Association of REALTORS®Facts & features
Interior
Bedrooms & bathrooms
- Bedrooms: 5
- Bathrooms: 4
- Full bathrooms: 3
- 1/2 bathrooms: 1
- Main level bathrooms: 1
Bedroom
- Level: Lower
- Area: 106.08
- Dimensions: 9.5 x 11.17
Bedroom 1
- Level: Second
- Area: 105.06
- Dimensions: 10.33 x 10.17
Bedroom 2
- Level: Second
- Area: 118.22
- Dimensions: 12.67 x 9.33
Bedroom 3
- Level: Second
- Area: 105
- Dimensions: 10 x 10.5
Bathroom
- Level: Lower
- Length: 11.67
Bathroom 1
- Level: Main
Bathroom 2
- Level: Second
- Length: 8.17
Bathroom 3
- Level: Second
- Length: 8.67
Dining room
- Level: Main
- Area: 155
- Dimensions: 10 x 15.5
Family room
- Level: Main
- Area: 238.33
- Dimensions: 13 x 18.33
Kitchen
- Level: Main
- Area: 191.11
- Dimensions: 14.33 x 13.33
Heating
- Heat Pump
Appliances
- Included: None
Features
- Ensuite Bath, High Speed Internet
- Flooring: Ceramic Tile, Engineered Hardwood, Laminate
- Basement: Finished
- Has fireplace: Yes
- Fireplace features: Fireplace(s)
Interior area
- Total structure area: 3,071
- Total interior livable area: 3,071 sqft
- Finished area above ground: 2,289
Property
Parking
- Total spaces: 3
- Parking features: Single, Built-In, Double, Paved
- Attached garage spaces: 1
- Has uncovered spaces: Yes
- Details: Parking Details(Paved Driveway), Garage Details(Double Built-In)
Features
- Levels: 3 Storey
- Stories: 3
- Patio & porch: Deck
Lot
- Size: 5,458 Square Feet
- Features: Partially Cleared, Wooded, Under 0.5 Acres, Near Public Transit
Details
- Parcel number: 41548322
- Zoning: BWCDD
- Other equipment: HRV (Heat Rcvry Ventln), No Rental Equipment
Construction
Type & style
- Home type: SingleFamily
- Property subtype: Single Family Residence
Materials
- Cementitious Board, Stone, Vinyl Siding
- Roof: Asphalt
Condition
- New Construction,Under Construction
- New construction: Yes
Utilities & green energy
- Sewer: Municipal
- Water: Municipal
- Utilities for property: Cable Connected, Electricity Connected, Natural Gas Connected, Phone Connected, Electric, Natural Gas
Community & HOA
Community
- Features: Park, Playground, Recreation Center, School Bus Service, Shopping
Location
- Region: Bedford
Financial & listing details
- Price per square foot: C$326/sqft
- Price range: C$1M - C$1M
- Date on market: 6/9/2026
- Ownership: Freehold
- Electric utility on property: Yes
Price history
| Date | Event | Price |
|---|---|---|
| 6/9/2026 | Listed for sale | C$999,900C$326/sqft |
Source:  NSAR #202613840 Report a problem NSAR #202613840 Report a problem | ||
Public tax history
Tax history is unavailable.
Climate risks
Neighborhood: B4B
Nearby schools
GreatSchools rating
No schools nearby
We couldn't find any schools near this home.
Schools provided by the listing agent
- Elementary: Kingswood Elementary School
- Middle: West Bedford School
- High: West Bedford High
Source: NSAR. This data may not be complete. We recommend contacting the local school district to confirm school assignments for this home.
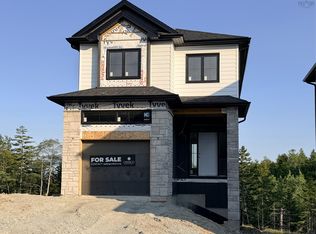
- C$869,9004 bd4 ba2.3k sqft125 Garvey Ct #GAR35, Bedford, NS B4B2L1New Construction
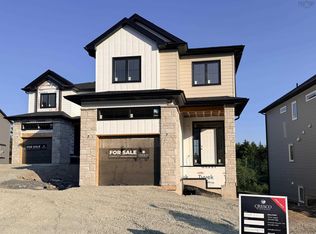
- C$869,9004 bd4 ba2.3k sqft117 Garvey Ct #GAR36, Bedford, NS B4B2L1New Construction
- C$939,9005 bd4 ba2.8k sqftGar41 83 Garvey Ct W, Bedford, NS B4B2N5New Construction

- C$380,3004 bd3 ba2.2k sqft34 Blue Mountain Dr, Hammonds Plains, NS B4B1L1Off Market
- C$415,8004 bd4 ba3.2k sqft38 Blue Mountain Dr, Hammonds Plains, NS B4B1L1Off Market
- C$899,9004 bd4 ba2.8k sqft74 Garvey Ct #GAR15, Bedford West, NS B4B2L1New Construction
- C$423,6003 bd3 ba2.9k sqft30 Blue Mountain Dr, Hammonds Plains, NS B4B1L1Off Market
- C$894,9004 bd4 ba2.8k sqft70 Garvey Ct #GAR-14, Bedford West, NS B4B2L1New Construction
Similar homes
- C$939,9005 bd4 ba2.8k sqftGar41 83 Garvey Ct W, Bedford, NS B4B 2N5New ConstructionMLS ID #202620012, Krista Jensen, Royal LePage Atlantic Brokerage. NSAR
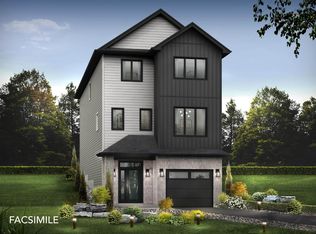
- C$894,9004 bd4 ba2.8k sqft70 Garvey Ct #Gar-14, Bedford West, NS B4B 2L1New Construction
 MLS ID #202610783, Amer Haidar, Royal LePage Atlantic Brokerage. NSAR
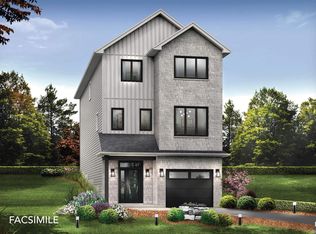
 - C$899,9004 bd4 ba2.8k sqft64 Garvey Ct #Gar13, Bedford West, NS B4B 2L1New Construction
 MLS ID #202610572, Amer Haidar, Royal LePage Atlantic Brokerage. NSAR
 - C$899,9004 bd4 ba2.8k sqft74 Garvey Ct #Gar15, Bedford West, NS B4B 2L1New ConstructionMLS ID #202610814, Amer Haidar, Royal LePage Atlantic Brokerage. NSAR
- C$879,9004 bd4 ba2.5k sqft11 Garvey Ct #Gar-49, Bedford, NS B4B 2V7New ConstructionMLS ID #202618127, Jacqui Rostek Holder, Royal LePage Atlantic Brokerage. NSAR
- C$1,214,0004 bd4 ba3.3k sqft181 Terradore Ln, Bedford West, NS B4B 1S7New ConstructionMLS ID #202610423, Amer Haidar, Royal LePage Atlantic Brokerage. NSAR
- C$869,9004 bd4 ba2.3k sqft117 Garvey Ct #Gar36, Bedford, NS B4B 2L1New ConstructionMLS ID #202529731, Amanee Mousavi, Royal LePage Atlantic Brokerage. NSAR
- C$869,9004 bd4 ba2.3k sqft125 Garvey Ct #Gar35, Bedford, NS B4B 2L1New ConstructionMLS ID #202529730, Amanee Mousavi, Royal LePage Atlantic Brokerage. NSAR
- C$909,9005 bd3 ba3.2k sqft444 Everwood Ave, Hammonds Plains, NS B3Z 0J6New ConstructionMLS ID #202618611, Julie Kells, Engel & Volkers Brokerage. NSAR
- C$819,9003 bd4 ba2.1k sqft16 Garvey Ct #Gar-4, Bedford West, NS B4B 2V6New ConstructionMLS ID #202616024, Jacqui Rostek Holder, Royal LePage Atlantic Brokerage. NSAR
- C$999,9004 bd4 ba3.3k sqft10 Gardenia Way #Gw002, Dartmouth, NS B2X 0C7New ConstructionMLS ID #202621230, Amanee Mousavi, Royal LePage Atlantic Brokerage. NSAR
- C$879,9004 bd3 ba2.4k sqft17 Idella Ln, Bedford, NS B4B 2V1New ConstructionMLS ID #202614001, Tamara Barker, Sutton Group Professional Realty Brokerage. NSAR
- C$984,9004 bd4 ba3.3k sqft4 Gardenia Way #Gw001, Dartmouth, NS B2X 0C7New ConstructionMLS ID #202621229, Amanee Mousavi, Royal LePage Atlantic Brokerage. NSAR
- C$899,0004 bd3 ba2.2k sqft280 Marwood Dr, Lucasville, NS B4B 2T3New ConstructionMLS ID #202611151, Siba Saoud, RE/MAX Nova Brokerage. NSAR
- C$849,9004 bd4 ba3k sqft534 Everwood Ave Lot 441, Hammonds Plains, NS B3Z 0J6New ConstructionMLS ID #202618614, Julie Kells, Engel & Volkers Brokerage. NSAR
- C$809,9003 bd4 ba2.2k sqft7 Garvey Ct #Gar-50, Bedford, NS B4B 2V7New ConstructionMLS ID #202618130, Jacqui Rostek Holder, Royal LePage Atlantic Brokerage. NSAR
- C$849,9004 bd4 ba2.5k sqft572 Everwood Ave Lot 443, Hammonds Plains, NS B3Z 0J6New ConstructionMLS ID #202618613, Julie Kells, Engel & Volkers Brokerage. NSAR
- C$999,9005 bd3 ba3.2k sqft100 Peggys Cove Rd, French Village, NS B3Z 3R2New ConstructionMLS ID #202619496, Chase Marchand, Engel & Volkers Brokerage. NSAR
- C$789,9004 bd3 ba2.1k sqft579 Everwood Ave Lot 414A, Hammonds Plains, NS B3Z 0J6New ConstructionMLS ID #202618610, Julie Kells, Engel & Volkers Brokerage. NSAR
- C$1,100,0004 bd4 ba3.3k sqft37 Division St, Halifax, NS B4A 1Z2For SaleMLS ID #202611058, Richard Matheson, MBA Country Real Estate Brokers Brokerage. NSAR
