Quick Closing Available! You asked for it, and Cresco has delivered! Introducing The Evergreen, a brand-new design debuting onGardenia Way in The Parks of Lake Charles. This spacious 3,395 sq. ft. two-storey detached home offers four bedrooms, 3.5bathrooms, a walkout basement, double car garage, and a generous walk-in pantry—perfect for those who value comfort, luxury, and functionality. With soaring 9’ ceilings on both the main and lower levels, abundant natural light, and an open, grand layout, this home feels airy and inviting. Upstairs, each bedroom includes a walk-in closet, and the upstairs laundry room features a sink, counters, cabinetry, and a linen closet, with both upstairs bathrooms offering double sinks. Comfort is ensured with a fully ducted natural gas heat pump system and gas rough-ins for stove and barbecue. Window coverings have been installed throughout the entire home to guarantee ultimate privacy. This model has a finished lower level with rec room and additional bedroom. The Evergreen is built to meet you where you are and grow with you every step of the way.
New construction
C$984,900
4 Gardenia Way #Gw001, Dartmouth, NS B2X 0C7
4beds
3,395sqft
Single Family Residence
Built in ----
6,865 Square Feet Lot
$-- Zestimate®
C$290/sqft
C$-- HOA
What's special
- 7 days
- 14
- 0
Zillow last checked:
Listing updated:
Listed by:
Amanee Mousavi,
Royal LePage Atlantic Brokerage,
Tamuno Cookey,
Royal LePage Atlantic
Source: NSAR,MLS®#: 202621229 Originating MLS®#: Nova Scotia Association of REALTORS®
Originating MLS®#: Nova Scotia Association of REALTORS®Facts & features
Interior
Bedrooms & bathrooms
- Bedrooms: 4
- Bathrooms: 4
- Full bathrooms: 3
- 1/2 bathrooms: 1
- Main level bathrooms: 1
Bedroom
- Level: Second
- Area: 168.42
- Dimensions: 11.75 x 14.33
Bedroom 1
- Level: Second
- Area: 202.89
- Dimensions: 13.83 x 14.67
Bedroom 2
- Level: Lower
- Area: 165.94
- Dimensions: 11.25 x 14.75
Bathroom
- Level: Main
- Area: 26.5
- Dimensions: 3 x 8.83
Bathroom 1
- Level: Second
- Area: 122.1
- Dimensions: 9.83 x 12.42
Bathroom 2
- Level: Second
- Area: 62.71
- Dimensions: 5.83 x 10.75
Bathroom 3
- Level: Lower
- Area: 49.99
- Dimensions: 4.92 x 10.17
Dining room
- Level: Main
- Area: 141.55
- Dimensions: 9.08 x 15.58
Family room
- Level: Main
- Area: 284.68
- Dimensions: 16.58 x 17.17
Kitchen
- Level: Main
- Area: 138.83
- Dimensions: 11.33 x 12.25
Heating
- Heat Pump
Appliances
- Included: None
- Laundry: Laundry Room
Features
- Ensuite Bath, High Speed Internet
- Flooring: Engineered Hardwood, Laminate, Tile
- Basement: Finished,Walk-Out Access
- Has fireplace: Yes
- Fireplace features: Electric
Interior area
- Total structure area: 3,395
- Total interior livable area: 3,395 sqft
- Finished area above ground: 2,411
Property
Parking
- Total spaces: 2
- Parking features: Built-In, Double, Heated Garage, Wired, Paved
- Attached garage spaces: 2
- Details: Garage Details(Double, Built-In, Heated And Wired)
Features
- Levels: 2 Storey
- Stories: 2
- Patio & porch: Deck
Lot
- Size: 6,865 Square Feet
- Features: Landscaped, Under 0.5 Acres, Near Public Transit
Details
- Parcel number: 41544347
- Zoning: PW-CDD
- Other equipment: HRV (Heat Rcvry Ventln), No Rental Equipment
Construction
Type & style
- Home type: SingleFamily
- Property subtype: Single Family Residence
Materials
- Stone, Vinyl Siding
- Roof: Asphalt
Condition
- New Construction
- New construction: Yes
Utilities & green energy
- Sewer: Municipal
- Water: Municipal
- Utilities for property: Cable Connected, Electricity Connected, Natural Gas Connected, Phone Connected, Electric, Natural Gas
Community & HOA
Community
- Features: Park, Place of Worship, Playground, Recreation Center, School Bus Service, Shopping
Location
- Region: Dartmouth
Financial & listing details
- Price per square foot: C$290/sqft
- Price range: C$984.9K - C$984.9K
- Date on market: 8/21/2026
- Ownership: Freehold
- Electric utility on property: Yes
Price history
| Date | Event | Price |
|---|---|---|
| 8/21/2026 | Listed for sale | C$984,900C$290/sqft |
Source:  NSAR #202621229 Report a problem NSAR #202621229 Report a problem | ||
Public tax history
Tax history is unavailable.
Climate risks
Neighborhood: B2X
Nearby schools
GreatSchools rating
No schools nearby
We couldn't find any schools near this home.
Schools provided by the listing agent
- Elementary: Michael Wallace Elementary School
- Middle: Caledonia Junior High School
- High: Woodlawn High
Source: NSAR. This data may not be complete. We recommend contacting the local school district to confirm school assignments for this home.
- C$999,9004 bd4 ba3.3k sqft10 Gardenia Way #GW002, Dartmouth, NS B2X0C7New Construction

- C$989,9005 bd4 ba3.3k sqft20 Gardenia Way #GW003, Dartmouth, NS B2X0C7New Construction
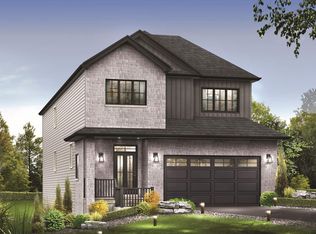
- C$920,4004 bd4 ba3.1k sqft26 Gardenia Way #GW-4, Dartmouth, NS B2X0C8New Construction

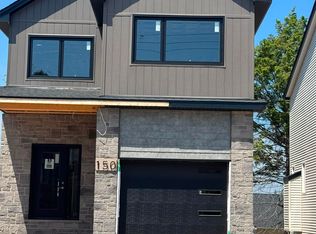
- C$799,9004 bd4 ba2.5k sqft150 Terrastone Rdg, Dartmouth, NS B2X0E5New Construction
Similar homes
- C$999,9004 bd4 ba3.3k sqft10 Gardenia Way #Gw002, Dartmouth, NS B2X 0C7New ConstructionMLS ID #202621230, Amanee Mousavi, Royal LePage Atlantic Brokerage. NSAR
- C$982,5005 bd4 ba3.2k sqft32 Gardenia Way Gw #5, Dartmouth, NS B2X 0C8New Construction
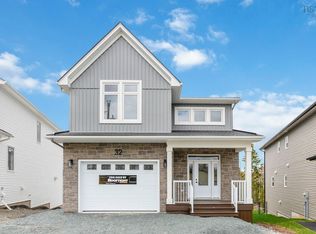 MLS ID #202618134, Jacqui Rostek Holder, Royal LePage Atlantic Brokerage. NSAR
 - C$1,054,9004 bd4 ba3.1k sqft142 Gardenia Way #Gw021, Dartmouth, NS B2X 0C8New Construction
 MLS ID #202608859, Amanee Mousavi, Royal LePage Atlantic Brokerage. NSAR
 - C$920,4004 bd4 ba3.1k sqft26 Gardenia Way #Gw-4, Dartmouth, NS B2X 0C8New ConstructionMLS ID #202618534, Jacqui Rostek Holder, Royal LePage Atlantic Brokerage. NSAR
