Meet “Morgan” Stylish New Construction in The Parks of Lake Charles. Rooftight Homes presents the Morgan, a well-designed 4 bedroom, 3.5 bathroom 2-storey on Gardenia Way, offering modern finishes and functional family living in one of Dartmouth’s most sought-after communities. This home features upgraded selections throughout, including upgraded flooring with waterproof laminate in bedrooms and closets and tile in bathrooms, a fully ducted all-electric heat pump with integrated HRV plus electric baseboards where applicable, and a upgraded cabinetry package with extended-height cabinets, island detailing, and the stunning quality finishes expected from Rooftight homes. The upper level offers three spacious bedrooms, a main bath, and a convenient laundry room, while the primary suite includes a walk-in closet and spa-inspired ensuite with dual vanities, walk-in shower, and soaker tub. The main level features a bright open-concept kitchen, dining, and living area with access to the back deck, along with a powder room and attached garage. The walkout basement adds a fourth bedroom, full bath, rec room, and storage space. Located just minutes from Shubie Park, Lake Banook, Dartmouth Crossing, and everyday amenities.
New construction
C$920,400
26 Gardenia Way #Gw-4, Dartmouth, NS B2X 0C8
4beds
3,116sqft
Single Family Residence
Built in ----
5,662 Square Feet Lot
$-- Zestimate®
C$295/sqft
C$-- HOA
What's special
Tile in bathroomsIsland detailingStunning quality finishesAttached garage
- 37 days
- 15
- 0
Zillow last checked:
Listing updated:
Listed by:
Jacqui Rostek Holder,
Royal LePage Atlantic Brokerage,
PLATINUM GROUP,
Royal LePage Atlantic
Source: NSAR,MLS®#: 202618534 Originating MLS®#: Nova Scotia Association of REALTORS®
Originating MLS®#: Nova Scotia Association of REALTORS®Facts & features
Interior
Bedrooms & bathrooms
- Bedrooms: 4
- Bathrooms: 4
- Full bathrooms: 3
- 1/2 bathrooms: 1
- Main level bathrooms: 1
Bedroom
- Level: Second
- Area: 188.94
- Dimensions: 13.4 x 14.1
Bedroom 1
- Level: Second
- Area: 188.94
- Dimensions: 13.4 x 14.1
Bedroom 2
- Level: Lower
- Area: 162.4
- Dimensions: 11.2 x 14.5
Bathroom
- Level: Main
- Area: 33.73
- Dimensions: 5.11 x 6.6
Bathroom 1
- Level: Second
- Area: 73.8
- Dimensions: 9 x 8.2
Bathroom 2
- Level: Second
- Area: 127.4
- Dimensions: 9.8 x 13
Bathroom 3
- Level: Lower
- Area: 114.33
- Dimensions: 10.3 x 11.1
Dining room
- Level: Main
- Area: 120
- Dimensions: 12 x 10
Kitchen
- Level: Main
- Area: 108
- Dimensions: 12 x 9
Heating
- Baseboard, Fireplace(s), Heat Pump -Ductless
Cooling
- Ductless
Appliances
- Included: None
- Laundry: Laundry Room
Features
- Ensuite Bath, High Speed Internet
- Flooring: Laminate, Tile
- Basement: Full,Finished
- Has fireplace: Yes
- Fireplace features: Fireplace(s)
Interior area
- Total structure area: 3,116
- Total interior livable area: 3,116 sqft
- Finished area above ground: 2,160
Property
Parking
- Total spaces: 3.5
- Parking features: Attached, 1.5, Built-In, Heated Garage, Wired, Double, Paved
- Attached garage spaces: 1.5
- Has uncovered spaces: Yes
- Details: Parking Details(Driveway, Street), Garage Details(Single, Built-In)
Features
- Levels: 2 Storey
- Stories: 2
- Patio & porch: Deck
Lot
- Size: 5,662 Square Feet
- Features: Cleared, Partial Landscaped, Under 0.5 Acres
Details
- Parcel number: 41544370
- Zoning: PW-CDD
- Other equipment: Air Exchanger, HRV (Heat Rcvry Ventln), No Rental Equipment
Construction
Type & style
- Home type: SingleFamily
- Property subtype: Single Family Residence
Materials
- Stone, Vinyl Siding
- Roof: Fiberglass
Condition
- New Construction
- New construction: Yes
Utilities & green energy
- Sewer: Municipal
- Water: Municipal
- Utilities for property: Cable Connected, Electricity Connected, Natural Gas Connected, Phone Connected, Electric, Natural Gas
Community & HOA
Community
- Features: Park, Recreation Center, School Bus Service
Location
- Region: Dartmouth
Financial & listing details
- Price per square foot: C$295/sqft
- Price range: C$920.4K - C$920.4K
- Date on market: 7/24/2026
- Ownership: Freehold
- Electric utility on property: Yes
Price history
| Date | Event | Price |
|---|---|---|
| 7/24/2026 | Listed for sale | C$920,400C$295/sqft |
Source:  NSAR #202618534 Report a problem NSAR #202618534 Report a problem | ||
Public tax history
Tax history is unavailable.
Climate risks
Neighborhood: B2X
Nearby schools
GreatSchools rating
No schools nearby
We couldn't find any schools near this home.
Schools provided by the listing agent
- Elementary: Michael Wallace Elementary School
- Middle: Caledonia Junior High School
- High: Woodlawn High
Source: NSAR. This data may not be complete. We recommend contacting the local school district to confirm school assignments for this home.
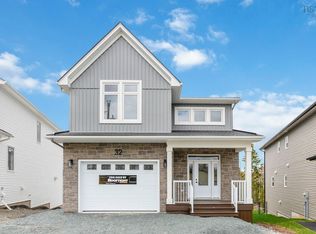
- C$982,5005 bd4 ba3.2k sqft32 Gardenia Way Gw #5, Dartmouth, NS B2X0C8New Construction
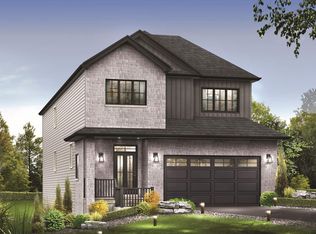
- C$989,9005 bd4 ba3.3k sqft20 Gardenia Way #GW003, Dartmouth, NS B2X0C7New Construction
- C$999,9004 bd4 ba3.3k sqft10 Gardenia Way #GW002, Dartmouth, NS B2X0C7New Construction

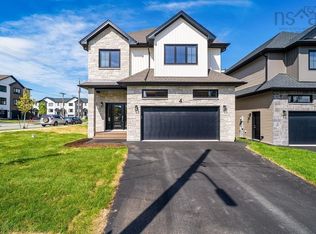
- C$984,9004 bd4 ba3.3k sqft4 Gardenia Way #GW001, Dartmouth, NS B2X0C7New Construction
Similar homes
- C$982,5005 bd4 ba3.2k sqft32 Gardenia Way Gw #5, Dartmouth, NS B2X 0C8New ConstructionMLS ID #202618134, Jacqui Rostek Holder, Royal LePage Atlantic Brokerage. NSAR
- C$984,9004 bd4 ba3.3k sqft4 Gardenia Way #Gw001, Dartmouth, NS B2X 0C7New ConstructionMLS ID #202621229, Amanee Mousavi, Royal LePage Atlantic Brokerage. NSAR
- C$999,9004 bd4 ba3.3k sqft10 Gardenia Way #Gw002, Dartmouth, NS B2X 0C7New ConstructionMLS ID #202621230, Amanee Mousavi, Royal LePage Atlantic Brokerage. NSAR
- C$1,054,9004 bd4 ba3.1k sqft142 Gardenia Way #Gw021, Dartmouth, NS B2X 0C8New Construction
 MLS ID #202608859, Amanee Mousavi, Royal LePage Atlantic Brokerage. NSAR
