Tucked along a premium greenbelt lot in the sought-after community of The Parks of Lake Charles, the “Brielle” by Rooftight Homes offers the perfect blend of elegant bungalow living, thoughtful design, and exceptional versatility. With over 2,700 sq ft of beautifully finished living space, this stunning walkout bungalow has been expanded to offer even more room to live and entertain. The bright, open-concept main level features soaring 9-ft ceilings, expansive rear patio doors, and large windows that fill the home with natural light while showcasing the peaceful treed backdrop behind the property. At the heart of the home, the designer kitchen is both stylish and functional, featuring the upgraded Platinum cabinetry and countertop package, a walk-in pantry, and an effortless flow into the dining and living areas anchored by a cozy natural gas fireplace. Whether hosting friends or enjoying a quiet evening at home, the space feels warm, inviting, and connected. The main level also features a spacious primary retreat complete with a walk-in closet and spa-inspired ensuite with dual sinks and a custom tiled shower, along with a second bedroom, full bathroom, and convenient main floor laundry. Downstairs, the fully finished walkout basement offers incredible flexibility with a large rec room, upgraded wet bar, two additional bedrooms, a full bathroom, and generous storage space. For buyers seeking multi-generational living or additional income potential, the lower level also presents the opportunity to be reconfigured into a fully legal secondary suite. Additional features include HydroPlank laminate flooring, upgraded black front elevation windows, an attached garage, and a fully ducted all-electric heat pump for year-round comfort. Ideally located just minutes from Shubie Park, Lake Banook, Mic Mac Bar & Grill, walking trails, and Dartmouth Crossing, this home combines peaceful surroundings with unbeatable convenience in one of Dartmouth’s most desirable communities.
New construction
C$1,037,000
56 Gardenia Way #Gw-9, Dartmouth, NS B2X 0C8
4beds
2,701sqft
Single Family Residence
Built in ----
4,565 Square Feet Lot
$-- Zestimate®
C$384/sqft
C$-- HOA
What's special
Premium greenbelt lotStunning walkout bungalowBright open-concept main levelExpansive rear patio doorsDesigner kitchenWalk-in pantryCozy natural gas fireplace
- 92 days |
- 14 |
- 0 |
Zillow last checked:
Listing updated:
Listed by:
Jacqui Rostek Holder,
Royal LePage Atlantic Brokerage,
PLATINUM GROUP,
Royal LePage Atlantic
Source: NSAR,MLS®#: 202611308 Originating MLS®#: Nova Scotia Association of REALTORS®
Originating MLS®#: Nova Scotia Association of REALTORS®Facts & features
Interior
Bedrooms & bathrooms
- Bedrooms: 4
- Bathrooms: 3
- Full bathrooms: 3
- Main level bathrooms: 2
- Main level bedrooms: 2
Bedroom
- Level: Main
- Area: 134.2
- Dimensions: 12.2 x 11
Bedroom 1
- Level: Basement
- Area: 186.66
- Dimensions: 15.3 x 12.2
Bedroom 2
- Level: Basement
- Area: 151.2
- Dimensions: 10.8 x 14
Bathroom
- Level: Main
- Area: 62.64
- Dimensions: 5.8 x 10.8
Bathroom 1
- Level: Main
Bathroom 2
- Level: Basement
Kitchen
- Level: Main
- Area: 249
- Dimensions: 15 x 16.6
Living room
- Level: Main
- Area: 260.4
- Dimensions: 18.6 x 14
Heating
- Fireplace(s), Heat Pump
Cooling
- Ducted Cooling
Appliances
- Included: None
Features
- Ensuite Bath, High Speed Internet, Master Downstairs
- Flooring: Laminate, Tile
- Basement: Full,Finished,Walk-Out Access
- Has fireplace: Yes
- Fireplace features: Fireplace(s)
Interior area
- Total structure area: 2,701
- Total interior livable area: 2,701 sqft
- Finished area above ground: 1,350
Property
Parking
- Total spaces: 3
- Parking features: Single, Built-In, Heated Garage, Wired, Double, Paved
- Attached garage spaces: 1
- Details: Garage Details(Single, Built-In)
Features
- Patio & porch: Deck
Lot
- Size: 4,565 Square Feet
- Features: Partially Cleared, Partial Landscaped, Under 0.5 Acres, Near Public Transit
Details
- Parcel number: 41544420
- Zoning: PWCDD
- Other equipment: Air Exchanger, HRV (Heat Rcvry Ventln), No Rental Equipment
Construction
Type & style
- Home type: SingleFamily
- Architectural style: Bungalow
- Property subtype: Single Family Residence
Materials
- Stone, Vinyl Siding
- Roof: Fiberglass
Condition
- New Construction,To Be Built
- New construction: Yes
Utilities & green energy
- Sewer: Municipal
- Water: Municipal
- Utilities for property: Cable Connected, Electricity Connected, Natural Gas Connected, Phone Connected, Electric, Natural Gas
Community & HOA
Community
- Features: Park, Recreation Center, School Bus Service
Location
- Region: Dartmouth
Financial & listing details
- Price per square foot: C$384/sqft
- Price range: C$1M - C$1M
- Date on market: 5/19/2026
- Ownership: Freehold
- Electric utility on property: Yes
Price history
| Date | Event | Price |
|---|---|---|
| 5/19/2026 | Listed for sale | C$1,037,000C$384/sqft |
Source:  NSAR #202611308 Report a problem NSAR #202611308 Report a problem | ||
Public tax history
Tax history is unavailable.
Climate risks
Neighborhood: B2X
Nearby schools
GreatSchools rating
No schools nearby
We couldn't find any schools near this home.
Schools provided by the listing agent
- Elementary: Michael Wallace Elementary School
- Middle: Caledonia Junior High School
- High: Woodlawn High
Source: NSAR. This data may not be complete. We recommend contacting the local school district to confirm school assignments for this home.
- C$919,9004 bd4 ba3.1k sqftGardenia Way #GW-29, Dartmouth, NS B2X0C7New Construction
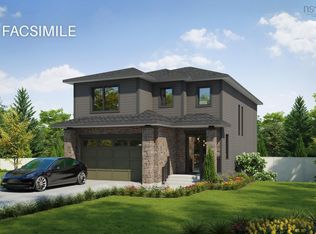
- C$1,112,0005 bd4 ba3.1k sqft84 Gardenia Way #GW-12, Dartmouth, NS B2X0C8New Construction

- C$874,9004 bd3 ba2.1k sqft89 Gardenia Way #GW-37, Dartmouth, NS B2X0C7New Construction

- C$920,4004 bd4 ba3.1k sqft26 Gardenia Way #GW-4, Dartmouth, NS B2X0C8New Construction

- C$982,5005 bd4 ba3.2k sqft32 Gardenia Way Gw #5, Dartmouth, NS B2X0C8New Construction
- C$989,9005 bd4 ba3.3k sqft20 Gardenia Way #GW003, Dartmouth, NS B2X0C7New Construction
- C$799,9004 bd4 ba2.5k sqft150 Terrastone Rdg, Dartmouth, NS B2X0E5New Construction
- C$624,9003 bd4 ba2.2k sqft159 Terrastone Rdg #SD06D, Dartmouth, NS B2X0C4New Construction
Similar homes
- C$1,054,9004 bd4 ba3.1k sqft142 Gardenia Way #Gw021, Dartmouth, NS B2X 0C8New Construction
 MLS ID #202608859, Amanee Mousavi, Royal LePage Atlantic Brokerage. NSAR
 - C$1,112,0005 bd4 ba3.1k sqft84 Gardenia Way #Gw-12, Dartmouth, NS B2X 0C8New ConstructionMLS ID #202611267, Jacqui Rostek Holder, Royal LePage Atlantic Brokerage. NSAR
- C$919,9004 bd4 ba3.1k sqftGardenia Way #Gw-29, Dartmouth, NS B2X 0C7New ConstructionMLS ID #202618137, Jacqui Rostek Holder, Royal LePage Atlantic Brokerage. NSAR
- C$989,9005 bd4 ba3.3k sqft20 Gardenia Way #Gw003, Dartmouth, NS B2X 0C7New Construction
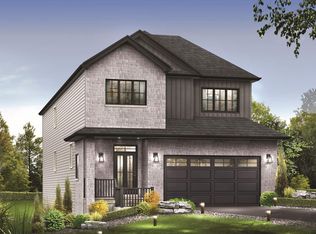 MLS ID #202617649, Amanee Mousavi, Royal LePage Atlantic Brokerage. NSAR
 - C$874,9004 bd3 ba2.1k sqft89 Gardenia Way #Gw-37, Dartmouth, NS B2X 0C7New ConstructionMLS ID #202611276, Jacqui Rostek Holder, Royal LePage Atlantic Brokerage. NSAR
- C$799,9004 bd4 ba2.5k sqft150 Terrastone Rdg, Dartmouth, NS B2X 0E5New ConstructionMLS ID #202609844, Roshanak Abbas Nazari, Royal LePage Atlantic Brokerage. NSAR
- C$644,9003 bd4 ba2.2k sqft34 Goldenglade Close #Gc03b, Dartmouth, NS B2X 0E2New ConstructionMLS ID #202611969, Amanee Mousavi, Royal LePage Atlantic Brokerage. NSAR
- C$659,9003 bd4 ba2.2k sqft32 Goldenglade Close #Gc03a, Dartmouth, NS B2X 0E2New ConstructionMLS ID #202611968, Amanee Mousavi, Royal LePage Atlantic Brokerage. NSAR
- C$759,9003 bd4 ba2.3k sqft33 Pearlgarden Close Pc #41, Dartmouth, NS B2X 0C3New ConstructionMLS ID #202617694, Jacqui Rostek Holder, Royal LePage Atlantic Brokerage. NSAR
- C$624,9003 bd3 ba2.2k sqft175 Terrastone Rdg #Sd07c, Dartmouth, NS B2X 0C4New ConstructionMLS ID #202611966, Amanee Mousavi, Royal LePage Atlantic Brokerage. NSAR
- C$624,9003 bd4 ba2.2k sqft159 Terrastone Rdg #Sd06d, Dartmouth, NS B2X 0C4New ConstructionMLS ID #202607427, Amanee Mousavi, Royal LePage Atlantic Brokerage. NSAR
- C$629,9003 bd4 ba2.2k sqft163 Terrastone Rdg #Sd06b, Dartmouth, NS B2X 0C4New ConstructionMLS ID #202604815, Amanee Mousavi, Royal LePage Atlantic Brokerage. NSAR
- C$614,9003 bd3 ba1.6k sqft161 Terrastone Rdg #Sd06c, Dartmouth, NS B2X 0C4New ConstructionMLS ID #202604814, Amanee Mousavi, Royal LePage Atlantic Brokerage. NSAR
- C$1,019,9004 bd4 ba3.4k sqft77 Lockerbie Ln Lot 765, Fall River, NS B2T 0X2New ConstructionMLS ID #202609416, Rebecca Marchand, Sutton Group Professional Realty Brokerage. NSAR
- C$959,9004 bd3 ba3k sqft112 Parish St, Fall River, NS B2T 0W9New ConstructionMLS ID #202613685, Steven Giffin, Keller Williams Select Realty Brokerage. NSAR
- C$1,059,9004 bd4 ba3.1k sqft100 Knotwood Ln Lot 5063, Middle Sackville, NS B4E 0W7New ConstructionMLS ID #202528737, Rebecca Marchand, Sutton Group Professional Realty Brokerage. NSAR
- C$979,0004 bd3 ba2.8k sqftAbilene Ave #Rc-1, Wellington, NS B2T 1B8New ConstructionMLS ID #202602577, Jerry Mitchell, Viewpoint Realty Services Inc. Brokerage. NSAR
- C$899,0004 bd3 ba2.2k sqft280 Marwood Dr, Lucasville, NS B4B 2T3New ConstructionMLS ID #202611151, Siba Saoud, RE/MAX Nova Brokerage. NSAR
- C$939,9005 bd4 ba2.8k sqftGar41 83 Garvey Ct W, Bedford, NS B4B 2N5New ConstructionMLS ID #202620012, Krista Jensen, Royal LePage Atlantic Brokerage. NSAR
- C$979,0004 bd3 ba2.8k sqft16 Parish St #714, Fall River, NS B2T 0W9New ConstructionMLS ID #202529243, Jerry Mitchell, Viewpoint Realty Services Inc. Brokerage. NSAR
