Ready to move in! **PLUS BENEFIT FROM A BUYER INCENTIVE Limited Time Offer - close by December 21 and receive an appliance package at no cost to you!** Cresco proudly introduces TheFairbanks, a chic 3-bedroom townhome nestled in HRM's hottest new subdivision, The Parks of Lake Charles. This stylish three-level townhome boasts a garage with unfinished basement allowing you to finish it when you need, as you need. Step inside to find three cozy bedrooms, 2 full bathrooms, and a handy powder room on the main floor. The main level is designed for ultimate comfort, featuring a spacious living room, a dining area perfect for gatherings, a well-equipped kitchen with a pantry, and a convenient half bath. On the second floor, relax in the luxurious primary suite with its own bathroom and walk-in closet, along with two additional bedrooms and a practical main bathroom. Plus, there's a dedicated laundry room for added ease. The lower level is unfinished and offers a future recreational room, a rough-in for a full bath and a wet bar rough in, or allowing you to finish it your way. The Fairbanks perfectly blends modern style with practical design, creating a cozy and inviting space in a prime location. Disclaimer - Photos shown are facsimiles only and colour selections may vary depending on the unit. Ready for end of September 2026.
New construction
C$599,900
161 Terrastone Rdg #Sd06c, Dartmouth, NS B2X 0C4
3beds
1,660sqft
Single Family Residence
Built in ----
2,822 Square Feet Lot
$-- Zestimate®
C$361/sqft
C$-- HOA
What's special
Three cozy bedroomsWalk-in closetDedicated laundry room
- 34 days
- 21
- 0
Zillow last checked:
Listing updated:
Listed by:
Amanee Mousavi,
Royal LePage Atlantic Brokerage,
Tamuno Cookey,
Royal LePage Atlantic
Source: NSAR,MLS®#: 202623060 Originating MLS®#: Nova Scotia Association of REALTORS®
Originating MLS®#: Nova Scotia Association of REALTORS®Facts & features
Interior
Bedrooms & bathrooms
- Bedrooms: 3
- Bathrooms: 3
- Full bathrooms: 2
- 1/2 bathrooms: 1
- Main level bathrooms: 1
Bedroom
- Level: Second
- Area: 109.29
- Dimensions: 10.17 x 10.75
Bedroom 1
- Level: Second
- Area: 90.75
- Dimensions: 9 x 10.08
Bathroom
- Level: Main
- Area: 29.38
- Dimensions: 3.75 x 7.83
Bathroom 1
- Level: Second
- Area: 70.5
- Dimensions: 7.83 x 9
Bathroom 2
- Level: Second
- Area: 48.13
- Dimensions: 5.83 x 8.25
Dining room
- Level: Main
- Area: 113.22
- Dimensions: 9.92 x 11.42
Family room
- Level: Main
- Area: 125.54
- Dimensions: 10.92 x 11.5
Kitchen
- Level: Main
- Area: 193.65
- Dimensions: 13.75 x 14.08
Living room
- Level: Main
- Area: 157.28
- Dimensions: 12.42 x 12.67
Heating
- Baseboard, Heat Pump -Ductless
Appliances
- Included: Range Hood
Features
- Ensuite Bath, High Speed Internet
- Flooring: Laminate, Tile
- Basement: Partially Finished
Interior area
- Total structure area: 1,660
- Total interior livable area: 1,660 sqft
- Finished area above ground: 1,660
Property
Parking
- Total spaces: 1
- Parking features: Single, Built-In, Heated Garage, Wired, Paved
- Attached garage spaces: 1
- Details: Garage Details(Single, Built-In, Heated And Wired)
Features
- Levels: Three Or More
- Stories: 3
- Patio & porch: Deck
Lot
- Size: 2,822 Square Feet
- Features: Landscaped, Under 0.5 Acres, Near Public Transit
Details
- Parcel number: 41562240
- Zoning: PW-CDD
- Other equipment: HRV (Heat Rcvry Ventln), No Rental Equipment
Construction
Type & style
- Home type: SingleFamily
- Property subtype: Single Family Residence
Materials
- Stone, Vinyl Siding
- Roof: Asphalt
Condition
- New Construction
- New construction: Yes
Utilities & green energy
- Sewer: Municipal
- Water: Municipal
- Utilities for property: Cable Connected, Electricity Connected, Phone Connected, Electric
Community & HOA
Community
- Features: Park, Playground, Recreation Center, School Bus Service, Ski Hill, Place of Worship
Location
- Region: Dartmouth
Financial & listing details
- Price per square foot: C$361/sqft
- Price range: C$599.9K - C$599.9K
- Date on market: 9/11/2026
- Ownership: Freehold
- Electric utility on property: Yes
Price history
| Date | Event | Price |
|---|---|---|
| 10/1/2026 | Price change | C$599,900-2.4%C$361/sqft |
Source:  NSAR #202623060 Report a problem NSAR #202623060 Report a problem | ||
| 9/11/2026 | Listed for sale | C$614,900C$370/sqft |
Source: NSAR #202623060 Report a problem | ||
Public tax history
Tax history is unavailable.
Climate risks
Neighborhood: B2X
Nearby schools
GreatSchools rating
No schools nearby
We couldn't find any schools near this home.
Schools provided by the listing agent
- Elementary: Michael Wallace Elementary School
- Middle: Caledonia Junior High School
- High: Woodlawn High
Source: NSAR. This data may not be complete. We recommend contacting the local school district to confirm school assignments for this home.
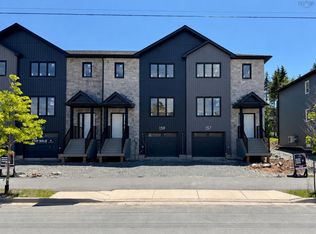
- C$609,9003 bd4 ba2.2k sqft159 Terrastone Rdg #SD06D, Dartmouth, NS B2X0C4New Construction
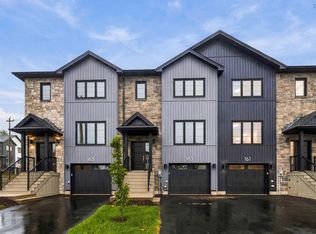
- C$614,9003 bd4 ba2.2k sqft163 Terrastone Rdg #SD06B, Dartmouth, NS B2X0C4New Construction
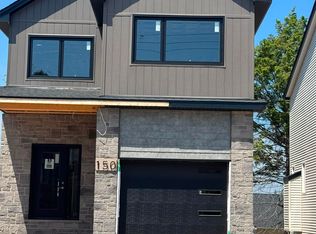
- C$809,9004 bd4 ba2.5k sqft150 Terrastone Rdg, Dartmouth, NS B2X0E5New Construction
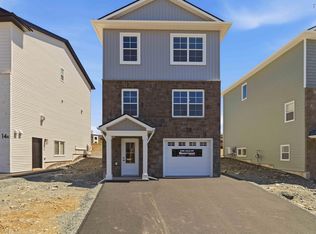
- C$609,9003 bd3 ba2.2k sqft175 Terrastone Rdg #SD07C, Dartmouth, NS B2X0C4New Construction

Similar homes
- C$614,9003 bd4 ba2.2k sqft163 Terrastone Rdg #Sd06b, Dartmouth, NS B2X 0C4New ConstructionMLS ID #202623059, Amanee Mousavi, Royal LePage Atlantic Brokerage. NSAR
- C$689,9004 bd4 ba2.3k sqft60 Simona Dr #Smd-8a, Dartmouth, NS B2X 0C9New Construction
 MLS ID #202619892, Jacqui Rostek Holder, Royal LePage Atlantic Brokerage. NSAR
 - C$714,9003 bd4 ba2.1k sqft18 Pearlgarden Close #Pc-5, Dartmouth, NS B2X 0C2New Construction
 MLS ID #202621527, Jacqui Rostek Holder, Royal LePage Atlantic Brokerage. NSAR
 - C$599,9003 bd2 ba1.3k sqft19 Elmwood Ave, Dartmouth, NS B3A 3E3For Sale
 MLS ID #202622951, Michelle McMullin, EXP Realty of Canada Inc. Brokerage. NSAR
