Discover modern comfort and flexibility in the "Becca" model at The Parks of Lake Charles, ideally located off Waverley Road in Dartmouth, Nova Scotia. This ground-level entry home redefines convenience and style with a host of desirable features. Step into luxury on Laminate flooring spanning all three levels, complemented by two elegant hardwood staircases. Solid surface countertops grace every space, ensuring both durability and aesthetic appeal throughout. Enjoy new home living with entertaining around the natural gas fireplace, a focal point in the main floor area. Electric baseboard heat is complemented by ductless heat pumps in key living spaces, providing efficient climate control year-round. Enjoy the best of Dartmouth living with proximity to renowned local amenities, including the Mic Mac Bar & Grill and Nine Locks Brewing Company. Outdoor enthusiasts will appreciate being near Lake Banook, home to three paddling clubs, while Dartmouth Crossing and historic downtown Dartmouth are mere minutes away for shopping, dining, and entertainment. Experience the epitome of modern living in Dartmouth's vibrant community at The Parks of Lake Charles. Don't miss the opportunity to make this exceptional property your new home.
New construction
C$714,900
18 Pearlgarden Close #Pc-5, Dartmouth, NS B2X 0C2
3beds
2,113sqft
Single Family Residence
Built in ----
4,687 Square Feet Lot
$-- Zestimate®
C$338/sqft
C$-- HOA
What's special
Two elegant hardwood staircasesSolid surface countertopsNatural gas fireplaceEfficient climate control year-roundGround-level entry home
- 82 days |
- 3 |
- 1 |
Zillow last checked:
Listing updated:
Listed by:
Jacqui Rostek Holder,
Royal LePage Atlantic Brokerage,
PLATINUM GROUP,
Royal LePage Atlantic
Source: NSAR,MLS®#: 202611639 Originating MLS®#: Nova Scotia Association of REALTORS®
Originating MLS®#: Nova Scotia Association of REALTORS®Facts & features
Interior
Bedrooms & bathrooms
- Bedrooms: 3
- Bathrooms: 4
- Full bathrooms: 2
- 1/2 bathrooms: 2
- Main level bathrooms: 1
Bedroom
- Level: Second
- Area: 106.67
- Dimensions: 10.67 x 10
Bedroom 1
- Level: Second
- Area: 90
- Dimensions: 10 x 9
Bathroom
- Level: Main
- Area: 31
- Dimensions: 6 x 5.17
Bathroom 1
- Level: Second
- Area: 65.17
- Dimensions: 7.67 x 8.5
Bathroom 2
- Level: Second
- Area: 56.67
- Dimensions: 6.67 x 8.5
Bathroom 3
- Level: Lower
- Area: 31
- Dimensions: 6 x 5.17
Dining room
- Level: Main
- Area: 160
- Dimensions: 12 x 13.33
Kitchen
- Level: Main
- Area: 120
- Dimensions: 9 x 13.33
Living room
- Level: Main
- Area: 336
- Dimensions: 21 x 16
Office
- Level: Lower
- Area: 194.21
- Dimensions: 13.17 x 14.75
Heating
- Baseboard, Fireplace(s), Heat Pump -Ductless
Cooling
- Ductless
Appliances
- Included: None
Features
- Ensuite Bath, High Speed Internet
- Flooring: Laminate, Tile
- Basement: Full,Finished,Walk-Out Access
- Has fireplace: Yes
- Fireplace features: Fireplace(s)
Interior area
- Total structure area: 2,113
- Total interior livable area: 2,113 sqft
- Finished area above ground: 1,584
Video & virtual tour
Property
Parking
- Total spaces: 3
- Parking features: Single, Built-In, Heated Garage, Wired, Double, Paved
- Attached garage spaces: 1
- Details: Parking Details(Double, Paved), Garage Details(Single, Built-In, Heated, Wired)
Features
- Levels: Three Or More
- Stories: 3
- Patio & porch: Deck
Lot
- Size: 4,687 Square Feet
- Features: Partially Cleared, Partial Landscaped, Level, Under 0.5 Acres
Details
- Parcel number: 41532714
- Zoning: PW-CDD
- Other equipment: Air Exchanger, HRV (Heat Rcvry Ventln), No Rental Equipment
Construction
Type & style
- Home type: SingleFamily
- Property subtype: Single Family Residence
Materials
- Stone, Vinyl Siding
- Roof: Fiberglass
Condition
- New Construction
- New construction: Yes
Utilities & green energy
- Sewer: Municipal
- Water: Municipal
- Utilities for property: Cable Connected, Electricity Connected, Natural Gas Connected, Phone Connected, Electric, Natural Gas
Community & HOA
Location
- Region: Dartmouth
Financial & listing details
- Price per square foot: C$338/sqft
- Price range: C$714.9K - C$714.9K
- Date on market: 5/21/2026
- Ownership: Freehold
- Electric utility on property: Yes
Price history
| Date | Event | Price |
|---|---|---|
| 5/21/2026 | Listed for sale | C$714,900C$338/sqft |
Source:  NSAR #202611639 Report a problem NSAR #202611639 Report a problem | ||
Public tax history
Tax history is unavailable.
Climate risks
Neighborhood: B2X
Nearby schools
GreatSchools rating
No schools nearby
We couldn't find any schools near this home.
Schools provided by the listing agent
- Elementary: Michael Wallace Elementary School
- Middle: Caledonia Junior High School
- High: Woodlawn High
Source: NSAR. This data may not be complete. We recommend contacting the local school district to confirm school assignments for this home.
- C$734,9003 bd4 ba2.3k sqft33 Pearlgarden Close Pc #41, Dartmouth, NS B2X0C3New Construction

- C$376,5003 bd4 ba2.1k sqft412 Waverley Rd, Dartmouth, NS B2X2G1Off Market
- C$190,6003 bd2 ba1.5k sqft416 Waverley Rd, Dartmouth, NS B2X2G1Off Market
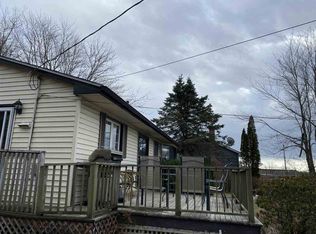
- C$233,5003 bd2 ba1.6k sqft414 Waverley Rd, Dartmouth, NS B2X2G1Off Market
- C$188,5002 bd1 ba1k sqft410 Waverley Rd, Dartmouth, NS B2X2G1Off Market
- C$180,2003 bd2 ba1k sqft408 Waverley Rd, Dartmouth, NS B2X2G1Off Market
- C$233,9003 bd2 ba1.8k sqft404 Waverley Rd, Dartmouth, NS B2X2E8Off Market
- C$386,9004 bd3 ba3.3k sqft420 Waverley Rd, Dartmouth, NS B2X2G1Off Market
Similar homes
- C$689,9004 bd4 ba2.3k sqft60 Simona Dr #Smd-8a, Dartmouth, NS B2X 0C9New Construction
 MLS ID #202619892, Jacqui Rostek Holder, Royal LePage Atlantic Brokerage. NSAR
 - C$659,9003 bd4 ba2.2k sqft32 Goldenglade Close #Gc03a, Dartmouth, NS B2X 0E2New Construction
 MLS ID #202611968, Amanee Mousavi, Royal LePage Atlantic Brokerage. NSAR
 - C$644,9003 bd4 ba2.2k sqft34 Goldenglade Close #Gc03b, Dartmouth, NS B2X 0E2New ConstructionMLS ID #202611969, Amanee Mousavi, Royal LePage Atlantic Brokerage. NSAR
- C$665,9004 bd4 ba2.3k sqft42 Simona Dr #Smd-5a, Dartmouth, NS B2X 0C9New Construction
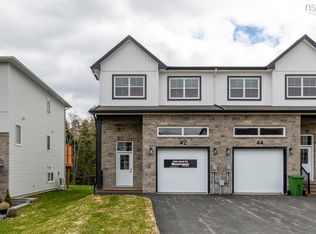 MLS ID #202612806, Jacqui Rostek Holder, Royal LePage Atlantic Brokerage. NSAR
 - C$920,4004 bd4 ba3.1k sqft26 Gardenia Way #Gw-4, Dartmouth, NS B2X 0C8New ConstructionMLS ID #202618534, Jacqui Rostek Holder, Royal LePage Atlantic Brokerage. NSAR
- C$699,9003 bd4 ba2.1k sqft170 Puncheon Way #Pun-68b, Bedford, NS B4B 2L1New ConstructionMLS ID #202618814, Jacqui Rostek Holder, Royal LePage Atlantic Brokerage. NSAR
- C$599,0003 bd4 ba2.2k sqft185 Avenue Du Portage, Dartmouth, NS B2X 3S3For SaleMLS ID #202606807, Daniel Cyr, RE/MAX Nova Brokerage. NSAR
- C$699,9003 bd4 ba2.1k sqft162 Puncheon Way #Pun067e, West Bedford, NS B4B 2L1New ConstructionMLS ID #202612058, Amanee Mousavi, Royal LePage Atlantic Brokerage. NSAR
- C$744,9004 bd4 ba2.2k sqft135 Stephs St Space 3A, West Bedford, NS B4B 0L1New ConstructionMLS ID #202612646, Lorenzo Gallardo, Royal LePage Atlantic Brokerage. NSAR
- C$689,9003 bd4 ba2.1k sqft160 Puncheon Way #Pun067d, West Bedford, NS B4B 2L1New ConstructionMLS ID #202612056, Amanee Mousavi, Royal LePage Atlantic Brokerage. NSAR
- C$689,9003 bd4 ba2.1k sqft156 Puncheon Way #Pun67b, West Bedford, NS B4B 2L1New ConstructionMLS ID #202615964, Amanee Mousavi, Royal LePage Atlantic Brokerage. NSAR
- C$689,9004 bd4 ba1.9k sqft9 Mona Parsons Dr W, Bedford, NS B4B 0R1For SaleMLS ID #202619450, Michael Gillan, RE/MAX Nova (Halifax) Brokerage. NSAR
- C$779,9903 bd3 ba3k sqft30 Osprey Way, Lawrencetown, NS B2Z 1L9For SaleMLS ID #202617175, Chelsea Lawlor, EXP Realty of Canada Inc. Brokerage. NSAR
- C$639,9004 bd3 ba2.1k sqft45 Stirling Dr, Halifax, NS B2W 0E5For SaleMLS ID #202619056, Justin Thomas, Royal LePage Atlantic Brokerage. NSAR
- C$639,0004 bd2 ba2.5k sqft2132 Waverley Rd, Waverley, NS B2R 1Y9For SaleMLS ID #202618472, Eric Myers, RE/MAX Nova Brokerage. NSAR
- C$719,9004 bd4 ba2.7k sqft159 Summit Cres, Halifax, NS B3Z 1P9For SaleMLS ID #202613934, Nancy Skinner, RE/MAX Nova Brokerage. NSAR
- C$724,9006 bd-- ba1.1k sqft5/5A Marilyn Dr, Dartmouth, NS B2Y 3X9For SaleMLS ID #202618896, Cheryl Cook, RE/MAX Nova (Halifax) Brokerage. NSAR
- C$350,0003 bd4 ba2.1k sqft1 Brackley Pl, Halifax, NS B3M 4H2Off Market
- C$879,9004 bd4 ba2.4k sqft35 Angel Ct, Halifax, NS B2X 0C1For SaleMLS ID #202616383, Mary-Lou Tallon, RE/MAX Nova Brokerage. NSAR
- C$689,9004 bd4 ba2.1k sqft21 Zeppelin Cres, Beechville, NS B3T 0B0New ConstructionMLS ID #202619247, Yasser Khalaf, RE/MAX Nova (Halifax) Brokerage. NSAR
