Welcome to this well maintained end-unit townhouse in the highly sought-after Royal Hemlock subdivision. Offering three fully finished levels of living space, this open-concept home is ideal for first-time buyers, growing families, or investors looking to add a quality property to their rental portfolio. The bright and inviting main level features a spacious layout perfect for everyday living and entertaining. Upstairs, you'll find three bedrooms, including a generous primary suite complete with a walk-in closet and private four-piece ensuite. Two additional well-sized bedrooms and second full bath provide plenty of space for family or guests. The recently finished basement adds valuable living space and serves as the perfect rec room, highlighted by a stylish electric fireplace with custom mantle. Recent updates include two ductless mini-split heat pumps for year-round comfort and energy efficiency, as well as a new rear deck, ideal for outdoor relaxation and entertaining. Storage is abundant with a large utility room and an oversized shed, providing plenty of room for seasonal items, tools, and outdoor equipment. Situated in a prime location close to parks, schools, shopping, and amenities, this move-in-ready home offers exceptional value in one of the area's most desirable neighbourhoods. Whether you're searching for the perfect starter home or a smart investment opportunity, this Royal Hemlock gem is not to be missed.
For sale
C$539,900
138 Transom Dr, Halifax, NS B3M 4T7
3beds
2,350sqft
Single Family Residence
Built in 2009
3,680 Square Feet Lot
$-- Zestimate®
C$230/sqft
C$-- HOA
What's special
Open-concept homeGenerous primary suiteWalk-in closetPrivate four-piece ensuiteTwo additional well-sized bedroomsLarge utility room
- 6 days
- 18
- 0
Zillow last checked:
Listing updated:
Listed by:
Scott Leverman,
Royal LePage Atlantic Brokerage,
Realty Partners,
Royal LePage Atlantic (Dartmouth)
Source: NSAR,MLS®#: 202623190 Originating MLS®#: Nova Scotia Association of REALTORS®
Originating MLS®#: Nova Scotia Association of REALTORS®Facts & features
Interior
Bedrooms & bathrooms
- Bedrooms: 3
- Bathrooms: 3
- Full bathrooms: 2
- 1/2 bathrooms: 1
- Main level bathrooms: 1
Bedroom
- Level: Second
- Area: 92.63
- Dimensions: 9.5 x 9.75
Bedroom 1
- Level: Second
- Area: 130.5
- Dimensions: 9 x 14.5
Bathroom
- Level: Main
- Area: 18.72
- Dimensions: 2.92 x 6.42
Bathroom 1
- Level: Second
- Area: 81.89
- Dimensions: 7.33 x 11.17
Bathroom 2
- Level: Second
- Area: 80.25
- Dimensions: 9 x 8.92
Dining room
- Level: Main
- Area: 138.42
- Dimensions: 11 x 12.58
Kitchen
- Level: Main
- Area: 96.61
- Dimensions: 7.83 x 12.33
Living room
- Level: Main
- Area: 268.67
- Dimensions: 15.5 x 17.33
Office
- Level: Basement
- Area: 145.53
- Dimensions: 14.08 x 10.33
Heating
- Heat Pump -Ductless
Features
- Ensuite Bath, High Speed Internet
- Flooring: Carpet, Ceramic Tile, Hardwood, Porcelain
- Basement: Full,Finished
Interior area
- Total structure area: 2,350
- Total interior livable area: 2,350 sqft
- Finished area above ground: 1,603
Video & virtual tour
Property
Parking
- Total spaces: 2
- Parking features: No Garage, Double, Paved
Features
- Levels: 2 Storey
- Stories: 2
- Patio & porch: Deck, Patio
- Has spa: Yes
- Spa features: Private
- Fencing: Partial
Lot
- Size: 3,680 Square Feet
- Features: Landscaped, Level, Under 0.5 Acres, Near Public Transit
Details
- Parcel number: 41286402
- Zoning: R2-T
- Other equipment: HRV (Heat Rcvry Ventln), No Rental Equipment
Construction
Type & style
- Home type: SingleFamily
- Property subtype: Single Family Residence
Materials
- Vinyl Siding
- Roof: Asphalt
Condition
- New construction: No
- Year built: 2009
Utilities & green energy
- Sewer: Municipal
- Water: Municipal
- Utilities for property: Cable Connected, Electricity Connected, Phone Connected, Electric
Community & HOA
Community
- Features: Place of Worship, Playground, Recreation Center, School Bus Service, Shopping
Location
- Region: Halifax
Financial & listing details
- Price per square foot: C$230/sqft
- Price range: C$539.9K - C$539.9K
- Date on market: 9/14/2026
- Ownership: Freehold
- Electric utility on property: Yes
Price history
| Date | Event | Price |
|---|---|---|
| 9/14/2026 | Listed for sale | C$539,900C$230/sqft |
Source:  NSAR #202623190 Report a problem NSAR #202623190 Report a problem | ||
Public tax history
Tax history is unavailable.
Climate risks
Neighborhood: B3M
Nearby schools
GreatSchools rating
No schools nearby
We couldn't find any schools near this home.
Schools provided by the listing agent
- Elementary: Grosvenor - Wentworth Park Elementary School
- Middle: Clayton Park Junior High School
- High: Halifax West High School
Source: NSAR. This data may not be complete. We recommend contacting the local school district to confirm school assignments for this home.
Similar homes
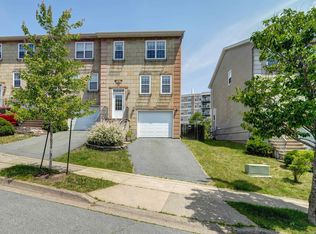
- C$544,5003 bd3 ba2.1k sqft202 Transom Dr, Halifax, NS B3M 4T7For Sale
 MLS ID #202615814, David Langstroth, House Maestro Realty Inc. Brokerage. NSAR
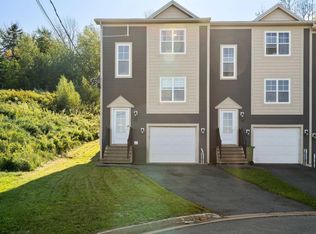
 - C$580,0003 bd4 ba2.1k sqft29 Brigadier Ct, Halifax, NS B3M 4Y4For Sale
 MLS ID #202616776, Ben Park, Keller Williams Select Realty Brokerage. NSAR
 - C$515,0003 bd2 ba1.9k sqft29 Jon Jacques Ct, Halifax, NS B4A 4H1For Sale
 MLS ID #202612752, Oluseyi Ajetomobi, Royal LePage Atlantic Brokerage. NSAR
 - C$499,9003 bd4 ba1.5k sqft81 Fescue Ct, Halifax, NS B4E 0L7For Sale
 MLS ID #202623496, Nick Ogden, Press Realty Inc. Brokerage. NSAR
