Welcome to 29 Brigadier Court—a perfect blend of comfort, convenience, and value in the heart of Bedford. This well-maintained, bright end-unit townhouse is nestled in one of the area’s most desirable neighbourhoods, just minutes away from top-rated schools, parks, shopping, and major amenities. Prime Location: Only a 3-minute walk to the bus stop for an easy commute to Downtown Halifax. Close to top schools, parks, and shopping. Stunning Views: Enjoy beautiful Bedford Basin views from your spacious kitchen deck. Functional Living: Three efficient levels featuring a fireplace in both the main living room and the primary suite. Comfort & Utility: Includes ductless heat pumps for climate control, bathrooms on every floor, upper-level laundry, and a built-in garage. Versatile Space: The finished lower level is perfect for a rec room, home office, or play area. This property checks every box—location, layout, and value. Don't miss out, book your viewing today.
For sale
C$580,000
29 Brigadier Ct, Halifax, NS B3M 4Y4
3beds
2,140sqft
Single Family Residence
Built in 2005
3,301 Square Feet Lot
$-- Zestimate®
C$271/sqft
C$-- HOA
What's special
Bright end-unit townhouseSpacious kitchen deckBeautiful bedford basin viewsThree efficient levelsBathrooms on every floorUpper-level laundryBuilt-in garage
- 98 days
- 70
- 5
Zillow last checked:
Listing updated:
Listed by:
Ben Park,
Keller Williams Select Realty Brokerage
Source: NSAR,MLS®#: 202616776 Originating MLS®#: Nova Scotia Association of REALTORS®
Originating MLS®#: Nova Scotia Association of REALTORS®Facts & features
Interior
Bedrooms & bathrooms
- Bedrooms: 3
- Bathrooms: 4
- Full bathrooms: 2
- 1/2 bathrooms: 2
- Main level bathrooms: 1
Bedroom
- Level: Second
- Area: 56
- Dimensions: 8 x 7
Bedroom 1
- Level: Second
- Area: 104.5
- Dimensions: 11 x 9.5
Bathroom
- Level: Main
- Area: 21.45
- Dimensions: 5.5 x 3.9
Bathroom 1
- Level: Second
- Area: 46.2
- Dimensions: 7 x 6.6
Bathroom 2
- Level: Basement
- Area: 25.2
- Dimensions: 7 x 3.6
Dining room
- Level: Main
- Area: 91.52
- Dimensions: 10.4 x 8.8
Family room
- Level: Basement
- Area: 160.16
- Dimensions: 14.3 x 11.2
Kitchen
- Level: Main
- Area: 111.8
- Dimensions: 13 x 8.6
Living room
- Level: Main
- Area: 196.35
- Dimensions: 16.5 x 11.9
Heating
- Baseboard, Fireplace(s), Heat Pump -Ductless
Appliances
- Included: Oven, Dryer, Washer, Refrigerator
- Laundry: Laundry Room
Features
- Ensuite Bath, High Speed Internet
- Flooring: Carpet, Ceramic Tile, Hardwood
- Basement: Finished
- Has fireplace: Yes
- Fireplace features: Propane
Interior area
- Total structure area: 2,140
- Total interior livable area: 2,140 sqft
- Finished area above ground: 1,600
Property
Parking
- Total spaces: 1
- Parking features: Single, Built-In, Paved
- Attached garage spaces: 1
- Details: Garage Details(Single Attached)
Features
- Levels: 2 Storey
- Stories: 2
- Fencing: Fenced
Lot
- Size: 3,301 Square Feet
- Features: Landscaped, Under 0.5 Acres, Near Public Transit
Details
- Parcel number: 41182965
- Zoning: R2
- Other equipment: Air Exchanger, Fuel Tank(s)
Construction
Type & style
- Home type: SingleFamily
- Property subtype: Single Family Residence
Materials
- Stone, Vinyl Siding
- Roof: Asphalt
Condition
- New construction: No
- Year built: 2005
Utilities & green energy
- Sewer: Municipal
- Water: Municipal
- Utilities for property: Cable Connected, Electricity Connected, Phone Connected, Electric, Propane
Community & HOA
Community
- Features: Park, Playground, Shopping
Location
- Region: Halifax
Financial & listing details
- Price per square foot: C$271/sqft
- Price range: C$580K - C$580K
- Date on market: 7/7/2026
- Inclusions: All Interior Fixtures And Equipments Listed In The Equipment List
- Ownership: Freehold
- Electric utility on property: Yes
Price history
| Date | Event | Price |
|---|---|---|
| 8/25/2026 | Price change | C$580,000-1.5%C$271/sqft |
Source:  NSAR #202616776 Report a problem NSAR #202616776 Report a problem | ||
| 8/5/2026 | Listed for sale | C$589,000C$275/sqft |
Source: NSAR #202616776 Report a problem | ||
| 7/23/2026 | Contingent | C$589,000C$275/sqft |
Source: NSAR #202616776 Report a problem | ||
| 7/7/2026 | Listed for sale | C$589,000C$275/sqft |
Source: NSAR #202616776 Report a problem | ||
Public tax history
Tax history is unavailable.
Climate risks
Neighborhood: B3M
Nearby schools
GreatSchools rating
No schools nearby
We couldn't find any schools near this home.
Schools provided by the listing agent
- Elementary: Grosvenor - Wentworth Park Elementary School
- Middle: Clayton Park Junior High School
- High: Halifax West High School
Source: NSAR. This data may not be complete. We recommend contacting the local school district to confirm school assignments for this home.
Similar homes
- C$555,0003 bd4 ba2.1k sqft37 Bethany Way, Halifax, NS B3S 1H6For Sale
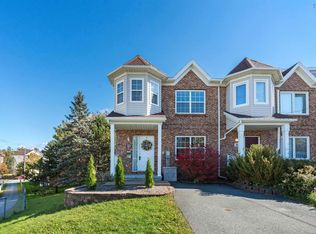 MLS ID #202625719, Mary-Lou Tallon, RE/MAX Nova Brokerage. NSAR
 - C$524,9003 bd3 ba2.3k sqft138 Transom Dr, Halifax, NS B3M 4T7For Sale
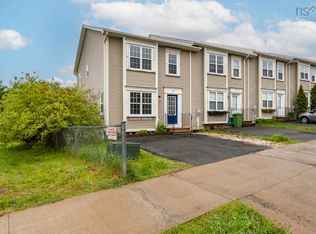 MLS ID #202623190, Scott Leverman, Royal LePage Atlantic Brokerage. NSAR
 - C$595,0003 bd2 ba1.8k sqft127 Evans Ave, Halifax, NS B3M 1C8For Sale
 MLS ID #202625152, Krista Jensen, Royal LePage Atlantic Brokerage. NSAR
 - C$585,0003 bd4 ba2.2k sqft185 Avenue Du Portage, Dartmouth, NS B2X 3S3For Sale
 MLS ID #202606807, Daniel Cyr, RE/MAX Nova Brokerage. NSAR
