Welcome to 37 Bethany Way, a beautifully maintained end-unit townhome nestled on a desirable corner lot in one of Clayton Park’s most popular neighbourhoods. Offering 3 bedrooms and 4 bathrooms, this move-in-ready home provides a spacious and thoughtfully designed layout. The main level offers a bright and inviting layout with a well-appointed kitchen featuring a convenient eat-in dining area, plus a separate formal dining space that flows naturally into the living room. Whether hosting family dinners or enjoying everyday meals, there is plenty of room to gather and entertain. Step outside onto the deck to enjoy your morning coffee, unwind after a long day, or take advantage of the additional outdoor space for summer gatherings. Upstairs, the spacious primary bedroom features a walk-in closet, private ensuite bath, and charming reading nook, creating a comfortable retreat at the end of the day. Two additional bedrooms and a full main bathroom complete this level, providing plenty of space for family, guests, or a home office. The fully finished walkout basement adds even more versatility, featuring a spacious recreation room, full bathroom, and a separate den, office, or hobby room. With direct access to the backyard, this level offers excellent flexibility for a home office, gym, media room, guest space, or playroom.Ideally located just minutes from nearby schools, the Canada Games Centre, Keshen Goodman Public Library, Bayers Lake shopping and amenities, parks, transit, and major commuter routes, this home offers an exceptional combination of comfort, convenience, and location.A wonderful opportunity to enjoy move-in-ready living in one of Clayton Park’s most sought-after communities.
For sale
C$555,000
37 Bethany Way, Halifax, NS B3S 1H6
3beds
2,132sqft
Single Family Residence
Built in 2000
3,929 Square Feet Lot
$-- Zestimate®
C$260/sqft
C$-- HOA
What's special
End-unit townhomeDesirable corner lotBright and inviting layoutWell-appointed kitchenConvenient eat-in dining areaSeparate formal dining spaceSpacious primary bedroom
- 11 hours
- 24
- 5
Zillow last checked:
Listing updated:
Listed by:
Mary-Lou Tallon,
RE/MAX Nova Brokerage
Source: NSAR,MLS®#: 202625719 Originating MLS®#: Nova Scotia Association of REALTORS®
Originating MLS®#: Nova Scotia Association of REALTORS®Facts & features
Interior
Bedrooms & bathrooms
- Bedrooms: 3
- Bathrooms: 4
- Full bathrooms: 3
- 1/2 bathrooms: 1
- Main level bathrooms: 1
Bedroom
- Level: Second
- Area: 115.73
- Dimensions: 8.42 x 13.75
Bedroom 1
- Level: Second
- Area: 98.33
- Dimensions: 10 x 9.83
Bathroom
- Level: Main
Bathroom 1
- Level: Second
Bathroom 2
- Level: Second
Bathroom 3
- Level: Basement
Dining room
- Level: Main
- Area: 67.33
- Dimensions: 8.42 x 8
Kitchen
- Level: Main
- Area: 82.02
- Dimensions: 7.75 x 10.58
Living room
- Level: Main
- Area: 157.5
- Dimensions: 11.67 x 13.5
Office
- Level: Basement
- Area: 147
- Dimensions: 12 x 12.25
Heating
- Baseboard
Appliances
- Included: Stove, Dishwasher, Dryer, Washer, Microwave, Refrigerator
- Laundry: Laundry Room
Features
- Central Vacuum, Ensuite Bath, High Speed Internet
- Flooring: Carpet, Ceramic Tile, Hardwood, Laminate
- Basement: Finished,Walk-Out Access
Interior area
- Total structure area: 2,132
- Total interior livable area: 2,132 sqft
- Finished area above ground: 1,435
Video & virtual tour
Property
Parking
- Total spaces: 1
- Parking features: No Garage, Paved, Single
- Details: Garage Details(None)
Features
- Levels: Two
- Stories: 2
- Patio & porch: Deck, Patio
Lot
- Size: 3,929 Square Feet
- Features: Cleared, Landscaped, Level, Under 0.5 Acres, Near Public Transit
Details
- Additional structures: Shed(s)
- Parcel number: 40808479
- Zoning: R-1
- Other equipment: Air Exchanger, No Rental Equipment
Construction
Type & style
- Home type: SingleFamily
- Property subtype: Single Family Residence
Materials
- Brick, Vinyl Siding
- Roof: Asphalt
Condition
- New construction: No
- Year built: 2000
Utilities & green energy
- Gas: Oil
- Sewer: Municipal
- Water: Municipal
- Utilities for property: Cable Connected, Electricity Connected, Phone Connected
Community & HOA
Community
- Features: Golf, Park, Playground, Recreation Center, School Bus Service, Shopping, Place of Worship
Location
- Region: Halifax
Financial & listing details
- Price per square foot: C$260/sqft
- Tax assessed value: C$550,000
- Price range: C$555K - C$555K
- Date on market: 10/13/2026
- Inclusions: Fridge, Stove, Washer, Dryer, Dishwasher, Microwave
- Ownership: Freehold
- Electric utility on property: Yes
Price history
| Date | Event | Price |
|---|---|---|
| 10/13/2026 | Listed for sale | C$555,000C$260/sqft |
Source:  NSAR #202625719 Report a problem NSAR #202625719 Report a problem | ||
Public tax history
Tax history is unavailable.
Climate risks
Neighborhood: B3S
Nearby schools
GreatSchools rating
No schools nearby
We couldn't find any schools near this home.
Schools provided by the listing agent
- Elementary: Park West School
- Middle: Park West School
- High: Halifax West High School
Source: NSAR. This data may not be complete. We recommend contacting the local school district to confirm school assignments for this home.
Similar homes
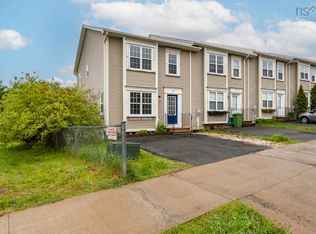
- C$595,0003 bd2 ba1.8k sqft127 Evans Ave, Halifax, NS B3M 1C8For Sale
 MLS ID #202625152, Krista Jensen, Royal LePage Atlantic Brokerage. NSAR
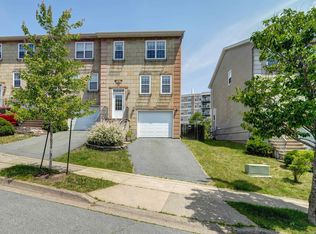
 - C$524,9003 bd3 ba2.3k sqft138 Transom Dr, Halifax, NS B3M 4T7For Sale
 MLS ID #202623190, Scott Leverman, Royal LePage Atlantic Brokerage. NSAR
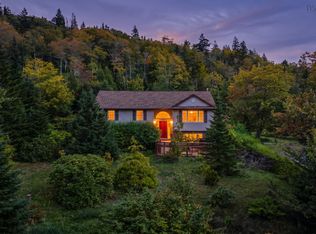
 - C$580,0003 bd4 ba2.1k sqft29 Brigadier Ct, Halifax, NS B3M 4Y4For Sale
 MLS ID #202616776, Ben Park, Keller Williams Select Realty Brokerage. NSAR
 - C$569,9004 bd2 ba2.3k sqft38 Charles Meade Dr, Williamswood, NS B3V 1B7For Sale
 MLS ID #202624587, Rachel Tribble, Exit Realty Metro Brokerage. NSAR
