Pre inspected & freshly painted, this move in ready, beautifully maintained 3+1 bedroom, 2.5 bathroom home offers a comfortable blend of style, functionality, and thoughtful updates. The main level features a welcoming layout with bright living spaces and a functional kitchen. The finished lower level adds valuable flexibility with an additional bedroom and full bath, along with room for a recreation area, office, gym, or media room. Several important updates provide added peace of mind, including a 2022 water heater, 2022 roof and 2021 heat pump. Whether you're a growing family, first-time buyer, or looking for additional space for guests and working from home, this property provides the flexibility you need.
For sale
C$484,900
113 Feruz Cres, Halifax, NS B3R 2N2
4beds
1,954sqft
Single Family Residence
Built in 2003
2,543 Square Feet Lot
$-- Zestimate®
C$248/sqft
C$-- HOA
What's special
Welcoming layoutBright living spacesFunctional kitchenFinished lower levelAdditional bedroom
- 2 days
- 28
- 0
Zillow last checked:
Listing updated:
Listed by:
Umme Sardar,
Keller Williams Select Realty Brokerage
Source: NSAR,MLS®#: 202625104 Originating MLS®#: Nova Scotia Association of REALTORS®
Originating MLS®#: Nova Scotia Association of REALTORS®Facts & features
Interior
Bedrooms & bathrooms
- Bedrooms: 4
- Bathrooms: 3
- Full bathrooms: 2
- 1/2 bathrooms: 1
- Main level bathrooms: 1
Bedroom
- Level: Second
- Area: 88.67
- Dimensions: 9.42 x 9.42
Bedroom 1
- Level: Second
- Area: 87.81
- Dimensions: 9.08 x 9.67
Bedroom 2
- Level: Basement
- Area: 179.54
- Dimensions: 11.58 x 15.5
Bathroom
- Level: Main
- Area: 24.99
- Dimensions: 4.92 x 5.08
Bathroom 1
- Level: Second
- Area: 55.83
- Dimensions: 5 x 11.17
Bathroom 2
- Level: Basement
- Area: 42.36
- Dimensions: 8.33 x 5.08
Dining room
- Level: Main
- Area: 85.71
- Dimensions: 8.5 x 10.08
Kitchen
- Level: Main
- Area: 106.72
- Dimensions: 10.58 x 10.08
Living room
- Level: Main
- Area: 203.75
- Dimensions: 13.58 x 15
Heating
- Baseboard, Heat Pump -Ductless
Appliances
- Included: Stove, Dishwasher, Dryer, Washer, Refrigerator
- Laundry: Laundry Room
Features
- High Speed Internet
- Flooring: Carpet, Laminate, Vinyl
- Basement: Finished
Interior area
- Total structure area: 1,954
- Total interior livable area: 1,954 sqft
- Finished area above ground: 1,348
Property
Parking
- Parking features: No Garage, Paved
- Details: Parking Details(Paved)
Features
- Levels: 3 Storey
- Stories: 3
- Fencing: Fenced
Lot
- Size: 2,543 Square Feet
- Features: Landscaped, Under 0.5 Acres, Near Public Transit
Details
- Additional structures: Shed(s)
- Parcel number: 40831802
- Zoning: R2
- Other equipment: HRV (Heat Rcvry Ventln), No Rental Equipment
Construction
Type & style
- Home type: SingleFamily
- Property subtype: Single Family Residence
- Attached to another structure: Yes
Materials
- Vinyl Siding
- Roof: Asphalt
Condition
- New construction: No
- Year built: 2003
Utilities & green energy
- Sewer: Municipal
- Water: Municipal
- Utilities for property: Electricity Connected, Phone Connected, Electric
Community & HOA
Community
- Features: Park, Playground, Recreation Center, School Bus Service, Shopping, Place of Worship
Location
- Region: Halifax
Financial & listing details
- Price per square foot: C$248/sqft
- Tax assessed value: C$214,800
- Price range: C$484.9K - C$484.9K
- Date on market: 10/5/2026
- Inclusions: All Appliances
- Ownership: Freehold
- Electric utility on property: Yes
Price history
| Date | Event | Price |
|---|---|---|
| 10/5/2026 | Listed for sale | C$484,900C$248/sqft |
Source:  NSAR #202625104 Report a problem NSAR #202625104 Report a problem | ||
Public tax history
| Year | Property taxes | Tax assessment |
|---|---|---|
| 2019 | -- | C$171,700 |
Climate risks
Neighborhood: B3R
Nearby schools
GreatSchools rating
No schools nearby
We couldn't find any schools near this home.
Schools provided by the listing agent
- Elementary: Central Spryfield Elementary School
- Middle: Cunard Junior High School
- High: JL Ilsley High School
Source: NSAR. This data may not be complete. We recommend contacting the local school district to confirm school assignments for this home.
Similar homes
- C$499,9004 bd4 ba2.5k sqft96 Thornhill Dr, Halifax, NS B3R 2J3For Sale
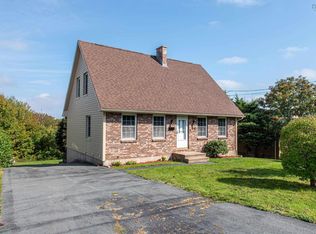 MLS ID #202625305, Logan Berkvens, The Agency Real Estate Brokerage Brokerage. NSAR
 - C$419,0004 bd1 ba1.4k sqft58 Williams Lake Rd, Halifax, NS B3P 1T1For Sale
 MLS ID #202625234, Michael (Mike) Dorey, Sutton Group Professional Realty Brokerage. NSAR
 - C$489,9003 bd2 ba1.8k sqft35 Arvida Ave, Halifax, NS B3R 1K7For Sale
 MLS ID #202625202, Shawn Nichols, The Agency Real Estate Brokerage Brokerage. NSAR
 - C$499,9003 bd3 ba1.7k sqft23 Aldergrove Dr, Halifax, NS B3R 1M6For Sale
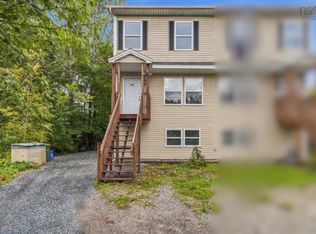 MLS ID #202623558, Mary Rabahi, RE/MAX Nova (Halifax) Brokerage. NSAR
