A home in the Fairview neighborhood that people wait years for is now available. Life in this home looks like morning light streaming through oversized arched windows into soaring vaulted ceilings in the main living space. Spanning three finished levels, this property offers incredible versatility to support your day-to-day, complete with 3 bedrooms, 2.5 bathrooms, and the convenience of an attached single-car garage. Spend your evenings relaxing on the deck overlooking a private treed backyard, all while being located within minutes of local amenities and major highways for an easy daily commute. Whether you need space for a home office, recreation area, or guest rooms, this layout delivers endless options. Plus the exciting opportunity to bring your own personal touch and build instant equity all while creating your dream home.
For sale
C$574,900
11 Keystone Ct, Halifax, NS B3N 3B3
3beds
1,944sqft
Single Family Residence
Built in 36
5,026 Square Feet Lot
$-- Zestimate®
C$296/sqft
C$-- HOA
What's special
Oversized arched windowsSpanning three finished levelsAttached single-car garage
- 15 hours
- 52
- 6
Zillow last checked:
Listing updated:
Listed by:
Zoe Carvery,
Exit Realty Metro Brokerage
Source: NSAR,MLS®#: 202625127 Originating MLS®#: Nova Scotia Association of REALTORS®
Originating MLS®#: Nova Scotia Association of REALTORS®Facts & features
Interior
Bedrooms & bathrooms
- Bedrooms: 3
- Bathrooms: 3
- Full bathrooms: 2
- 1/2 bathrooms: 1
- Main level bathrooms: 1
Bedroom
- Level: Second
- Area: 145.6
- Dimensions: 11.2 x 13
Bedroom 1
- Level: Second
- Area: 115.7
- Dimensions: 8.9 x 13
Bathroom
- Level: Main
- Area: 24
- Dimensions: 5 x 4.8
Bathroom 1
- Level: Second
- Area: 71.78
- Dimensions: 7.4 x 9.7
Bathroom 2
- Level: Basement
- Area: 81
- Dimensions: 10.8 x 7.5
Dining room
- Level: Main
- Area: 128.7
- Dimensions: 9.9 x 13
Kitchen
- Level: Main
- Area: 197.6
- Dimensions: 15.2 x 13
Living room
- Level: Main
- Area: 197.6
- Dimensions: 15.2 x 13
Heating
- Baseboard
Appliances
- Included: Central Vacuum, Stove, Dishwasher, Dryer, Washer, Freezer, Microwave, Refrigerator
- Laundry: Laundry Room
Features
- Central Vacuum, High Speed Internet
- Flooring: Carpet, Hardwood, Tile
- Basement: Finished
- Has fireplace: Yes
- Fireplace features: Propane
Interior area
- Total structure area: 1,944
- Total interior livable area: 1,944 sqft
- Finished area above ground: 1,196
Property
Parking
- Total spaces: 1
- Parking features: Attached, Single, Brick
- Attached garage spaces: 1
- Details: Garage Details(Attached Single Car)
Features
- Levels: Three Or More
- Stories: 3
- Patio & porch: Deck
Lot
- Size: 5,026 Square Feet
- Features: Under 0.5 Acres, Near Public Transit
Details
- Parcel number: 40443723
- Zoning: R-1 - RESIDENTIAL LOW DENSITY
- Other equipment: HRV (Heat Rcvry Ventln), No Rental Equipment
Construction
Type & style
- Home type: SingleFamily
- Property subtype: Single Family Residence
Materials
- Brick
- Roof: Asphalt
Condition
- New construction: No
- Year built: 36
Utilities & green energy
- Sewer: Municipal
- Water: Municipal
- Utilities for property: Cable Connected, Electricity Connected, Phone Connected, Electric
Community & HOA
Community
- Features: Playground, Place of Worship
Location
- Region: Halifax
Financial & listing details
- Price per square foot: C$296/sqft
- Price range: C$574.9K - C$574.9K
- Date on market: 10/5/2026
- Inclusions: All Appliances, Washer/Dryer, Deep Freezer
- Ownership: Freehold
- Electric utility on property: Yes
Price history
| Date | Event | Price |
|---|---|---|
| 10/5/2026 | Listed for sale | C$574,900C$296/sqft |
Source:  NSAR #202625127 Report a problem NSAR #202625127 Report a problem | ||
Public tax history
Tax history is unavailable.
Climate risks
Neighborhood: B3N
Nearby schools
GreatSchools rating
No schools nearby
We couldn't find any schools near this home.
Schools provided by the listing agent
- Elementary: Fairview Heights Elementary School
- Middle: Fairview Junior High School
- High: Halifax West High School
Source: NSAR. This data may not be complete. We recommend contacting the local school district to confirm school assignments for this home.
Similar homes
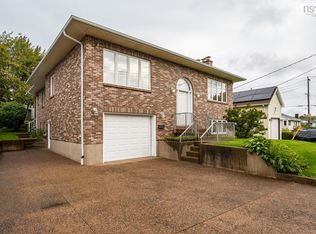
- C$549,9003 bd3 ba1.8k sqft87 Lincoln Cross, Halifax, NS B3M 3S6For Sale
 MLS ID #202624959, Michael Doyle, Assist-2-Sell Homeworks Realty Brokerage. NSAR
 - C$595,0003 bd2 ba1.8k sqft127 Evans Ave, Halifax, NS B3M 1C8For Sale
 MLS ID #202625152, Krista Jensen, Royal LePage Atlantic Brokerage. NSAR
 - C$599,9004 bd2 ba1.6k sqft6980 Cook Ave, Halifax, NS B3L 2K1For Sale
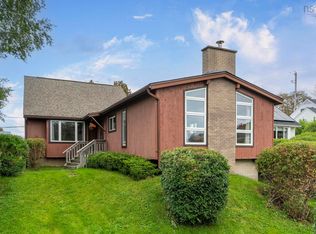 MLS ID #202625118, James (Jim) Murphy, Royal LePage Atlantic Brokerage. NSAR
 - C$529,9003 bd2 ba1.9k sqft3360 Saint Andrews Ave, Halifax, NS B3L 3Y1For Sale
 MLS ID #202625164, Duncan MacDougall, Press Realty Inc. Brokerage. NSAR
