If convenience had an address, it would be 6881 Vaughan Avenue! This 3-bedroom, 2-full-bath bungalow is perfectly positioned at the edge of the peninsula, just around the corner from every possible amenity. Gleaming hardwood floors extend from the living area through all three bedrooms, while the kitchen has been opened up to take advantage of the southern exposure in the living and dining area. Downstairs, you’ll find a rec room and second full bathroom, along with a large laundry space, unfinished utility room, and built-in garage. Outside, the property is complete with a level, fenced yard and double driveway. Located just seconds from the highway, grocery stores, pharmacies, Halifax Shopping Centre, transit corridors, and the MacKay Bridge, this home puts everyday conveniences within easy reach. If you’ve been waiting for a great property like this, book your showing today!
For sale
C$579,000
6881 Vaughan Ave, Halifax, NS B3L 2L9
3beds
1,657sqft
Single Family Residence
Built in 1957
4,891 Square Feet Lot
$-- Zestimate®
C$349/sqft
C$-- HOA
What's special
Gleaming hardwood floorsRec roomLarge laundry spaceBuilt-in garageLevel fenced yardDouble driveway
- 12 days
- 135
- 8
Zillow last checked:
Listing updated:
Listed by:
Celina Thompson,
Sutton Group Professional Realty Brokerage,
Roost Realty Team,
Sutton Group Professional Realty
Source: NSAR,MLS®#: 202623833 Originating MLS®#: Nova Scotia Association of REALTORS®
Originating MLS®#: Nova Scotia Association of REALTORS®Facts & features
Interior
Bedrooms & bathrooms
- Bedrooms: 3
- Bathrooms: 2
- Full bathrooms: 2
- Main level bathrooms: 1
- Main level bedrooms: 3
Bedroom
- Level: Main
- Area: 104.19
- Dimensions: 10.33 x 10.08
Bedroom 1
- Level: Main
- Area: 92.43
- Dimensions: 10.08 x 9.17
Bathroom
- Level: Main
- Area: 33.25
- Dimensions: 7 x 4.75
Bathroom 1
- Level: Basement
- Area: 34.22
- Dimensions: 4.67 x 7.33
Dining room
- Level: Main
- Area: 67.33
- Dimensions: 8 x 8.42
Kitchen
- Level: Main
- Area: 104
- Dimensions: 8.67 x 12
Living room
- Level: Main
- Area: 223.54
- Dimensions: 18.5 x 12.08
Heating
- Forced Air, Furnace
Appliances
- Included: Range, Dishwasher, Dryer, Washer, Refrigerator
- Laundry: Laundry Room
Features
- High Speed Internet, Master Downstairs
- Flooring: Ceramic Tile, Hardwood
- Basement: Full,Finished
- Has fireplace: Yes
- Fireplace features: Electric
Interior area
- Total structure area: 1,657
- Total interior livable area: 1,657 sqft
- Finished area above ground: 1,063
Video & virtual tour
Property
Parking
- Total spaces: 3
- Parking features: Single, Built-In, Double, Paved
- Attached garage spaces: 1
- Has uncovered spaces: Yes
- Details: Parking Details(Paved Driveway, Double, And Single Built-In Garage), Garage Details(Single, Built-In)
Features
- Patio & porch: Deck
- Fencing: Fenced
Lot
- Size: 4,891 Square Feet
- Features: Under 0.5 Acres, Near Public Transit
Details
- Parcel number: 00032151
- Zoning: ER-3
- Other equipment: No Rental Equipment
Construction
Type & style
- Home type: SingleFamily
- Architectural style: Bungalow
- Property subtype: Single Family Residence
Materials
- Vinyl Siding
- Roof: Asphalt
Condition
- New construction: No
- Year built: 1957
Utilities & green energy
- Gas: Oil
- Sewer: Municipal
- Water: Municipal
- Utilities for property: Cable Connected, Phone Connected
Community & HOA
Community
- Features: Park, Playground, Recreation Center, Ski Hill
Location
- Region: Halifax
Financial & listing details
- Price per square foot: C$349/sqft
- Tax assessed value: C$577,900
- Price range: C$579K - C$579K
- Date on market: 9/18/2026
- Inclusions: Kitchen And Laundry Appliances
- Ownership: Freehold
Price history
| Date | Event | Price |
|---|---|---|
| 9/18/2026 | Listed for sale | C$579,000+103.2%C$349/sqft |
Source:  NSAR #202623833 Report a problem NSAR #202623833 Report a problem | ||
| 11/30/2016 | Sold | C$285,000C$172/sqft |
Source: Public Record Report a problem | ||
Public tax history
| Year | Property taxes | Tax assessment |
|---|---|---|
| 2019 | -- | C$260,200 |
Climate risks
Neighborhood: B3L
Nearby schools
GreatSchools rating
No schools nearby
We couldn't find any schools near this home.
Schools provided by the listing agent
- Elementary: Westmount Elementary School
- Middle: St Agnes Junior High School
- High: Citadel High School
Source: NSAR. This data may not be complete. We recommend contacting the local school district to confirm school assignments for this home.
Similar homes
- C$599,9004 bd2 ba1.6k sqft3208 Glendale Rd, Halifax, NS B3L 3S3For Sale
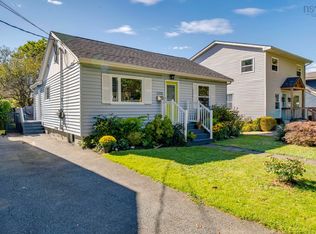 MLS ID #202623982, George Edwards, Royal LePage Atlantic Brokerage. NSAR
 - C$564,9003 bd2 ba1.3k sqft6975 Ward Ave, Halifax, NS B3L 2K6For Sale
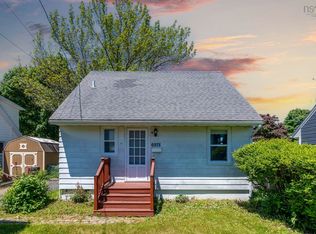 MLS ID #202613947, Mary Mellin, Royal LePage Atlantic Brokerage. NSAR
 - C$600,0003 bd2 ba1.7k sqft3206 Micmac St, Halifax, NS B3L 3W4For Sale
 MLS ID #202621397, Sheila Banser, Royal LePage Atlantic Brokerage. NSAR
 - C$599,9003 bd2 ba1.5k sqft6303 Almon St, Halifax, NS B3L 1V1For Sale
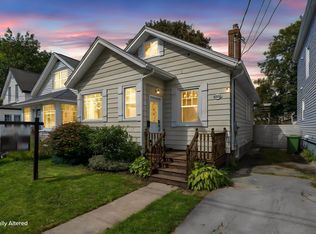 MLS ID #202624290, Don Ranni, Royal LePage Atlantic Brokerage. NSAR
