Built in 1929, back when Almon Street was still called Paris Street, this home is quintessential Halifax character with a modern touch. Original hardwood floors, solid wood doors, tall baseboards and classic trim carry the charm, while high ceilings and a south-facing picture window flood the front living room with morning light. The formal dining room is anchored by a gorgeous wood-burning fireplace with a new insert and steel liner, the perfect spot to watch the snow fall this winter. The upper level, redone in 2024-25 with spray foam insulation, new flooring, drywall and window, is ideal for visiting guests or a hobby room. The lower level offers a second living space, kitchen area, a brand new full bathroom (2025), new flooring and trim, and plenty of storage, giving you two full baths in total. Comfort comes first here: a fully ducted air source heat pump keeps every room on all three floors comfortable year round, backed by 200-amp electrical service, updated lighting and fresh paint throughout (2026). Step outside to a rare find on the peninsula: a large, fully fenced backyard with a big deck, pergola, cedar shed, and gardens full of blueberries, blackberries, hops and arctic kiwi. Parking for two cars. Enjoy your morning coffee on the front deck and get to know your neighbours in this friendly community. Walk five minutes to the cafes, restaurants and shops of Agricola Street and the new Richmond Yards, or head the other way into the quiet, tree-lined West End. Groceries, pharmacies and banks are minutes away, the protected bike lanes take you right downtown, and quick access to Bayers Road and the MacKay Bridge makes commuting easy. Character, comfort and location, all in one.
For sale
C$599,900
6303 Almon St, Halifax, NS B3L 1V1
3beds
1,598sqft
Single Family Residence
Built in 1929
2,805 Square Feet Lot
$-- Zestimate®
C$375/sqft
C$-- HOA
What's special
Original hardwood floorsSolid wood doorsHigh ceilingsLarge fully fenced backyardBig deckCedar shedParking for two cars
- 22 days
- 249
- 22
Zillow last checked:
Listing updated:
Listed by:
Don Ranni,
Royal LePage Atlantic Brokerage
Source: NSAR,MLS®#: 202624290 Originating MLS®#: Nova Scotia Association of REALTORS®
Originating MLS®#: Nova Scotia Association of REALTORS®Facts & features
Interior
Bedrooms & bathrooms
- Bedrooms: 3
- Bathrooms: 2
- Full bathrooms: 2
- Main level bathrooms: 1
- Main level bedrooms: 2
Bedroom
- Level: Main
- Area: 90.48
- Dimensions: 10.75 x 8.42
Bedroom 1
- Level: Second
- Area: 279.58
- Dimensions: 11 x 25.42
Bathroom
- Level: Main
- Area: 45.85
- Dimensions: 7.75 x 5.92
Bathroom 1
- Level: Lower
- Area: 32.86
- Dimensions: 4.33 x 7.58
Dining room
- Level: Main
- Area: 140.63
- Dimensions: 12.5 x 11.25
Kitchen
- Level: Main
- Area: 123.5
- Dimensions: 12.67 x 9.75
Living room
- Level: Main
- Area: 170.33
- Dimensions: 9.33 x 18.25
Heating
- Fireplace(s), Forced Air, Heat Pump
Appliances
- Included: Stove, Dishwasher, Dryer, Washer, Range Hood, Refrigerator
Features
- High Speed Internet, Master Downstairs
- Flooring: Hardwood
- Basement: Finished
- Has fireplace: Yes
- Fireplace features: Fireplace(s), Wood Burning
Interior area
- Total structure area: 1,598
- Total interior livable area: 1,598 sqft
- Finished area above ground: 1,046
Video & virtual tour
Property
Parking
- Parking features: Parking Spaces(s)
- Details: Parking Details(Parking For 2 Cars)
Features
- Levels: One and One Half
- Stories: 1
- Patio & porch: Deck
- Fencing: Fenced
Lot
- Size: 2,805 Square Feet
- Features: Landscaped, Under 0.5 Acres, Near Public Transit
Details
- Additional structures: Shed(s)
- Parcel number: 00123133
- Zoning: ER-3
- Other equipment: No Rental Equipment
Construction
Type & style
- Home type: SingleFamily
- Property subtype: Single Family Residence
Materials
- Aluminum Siding
- Roof: Asphalt
Condition
- New construction: No
- Year built: 1929
Utilities & green energy
- Sewer: Municipal
- Water: Municipal
- Utilities for property: Cable Connected, Electricity Connected, Phone Connected, Electric
Community & HOA
Community
- Features: Park, School Bus Service
Location
- Region: Halifax
Financial & listing details
- Price per square foot: C$375/sqft
- Tax assessed value: C$294,800
- Price range: C$599.9K - C$599.9K
- Date on market: 9/24/2026
- Ownership: Freehold
- Electric utility on property: Yes
Price history
| Date | Event | Price |
|---|---|---|
| 9/24/2026 | Listed for sale | C$599,900+122.2%C$375/sqft |
Source:  NSAR #202624290 Report a problem NSAR #202624290 Report a problem | ||
| 7/27/2016 | Sold | C$270,000C$169/sqft |
Source: Public Record Report a problem | ||
Public tax history
| Year | Property taxes | Tax assessment |
|---|---|---|
| 2019 | -- | C$294,800 |
Climate risks
Neighborhood: B3L
Nearby schools
GreatSchools rating
No schools nearby
We couldn't find any schools near this home.
Schools provided by the listing agent
- Elementary: Oxford School
- Middle: Oxford School
- High: Citadel High School
Source: NSAR. This data may not be complete. We recommend contacting the local school district to confirm school assignments for this home.
Similar homes
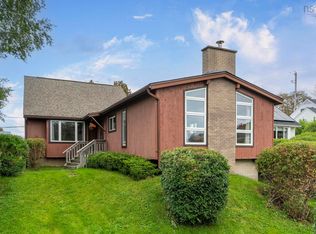
- C$599,9004 bd2 ba1.6k sqft6980 Cook Ave, Halifax, NS B3L 2K1For Sale
 MLS ID #202625118, James (Jim) Murphy, Royal LePage Atlantic Brokerage. NSAR
 - C$600,0003 bd2 ba1.7k sqft3206 Micmac St, Halifax, NS B3L 3W4For Sale
 MLS ID #202621397, Sheila Banser, Royal LePage Atlantic Brokerage. NSAR
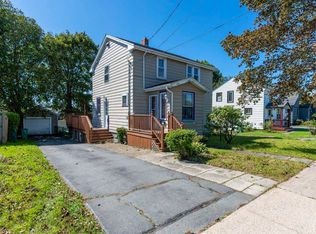
 - C$599,9004 bd2 ba1.7k sqft3326 Windsor St, Halifax, NS B3K 5G3For Sale
 MLS ID #202623724, Kelli Tynes-Harrington, Royal LePage Atlantic Brokerage. NSAR
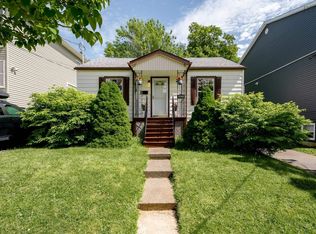
 - C$599,9003 bd2 ba1.2k sqft6474 Roslyn Rd, Halifax, NS B3L 2M7For Sale
 MLS ID #202614994, Alan MacMullen, Royal LePage Atlantic Brokerage. NSAR
