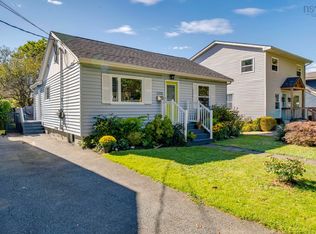
Welcome to 3326 Windsor Street, a fully finished and solidly built 2 storey home in west end Halifax. This home is situated on a good sized fenced lot and has a wired detached garage. The layout is ideal for families with the good sized living room and dining room as well as a spacious foyer and ample kitchen. Upstairs are 3 bright bedrooms and the main bath. There are steps to the attic where future development could be possible. The lower level is more finished space with a recroom , 4th bedroom and 1/2 bath. The hardwood floors and classic layout are very appealing. With some cosmetic touches and repairs to the exterior this home will satisfy all of your needs. A newer roof, windows and propane furnace are a few of the updates already completed.
For sale
C$659,900
3326 Windsor St, Halifax, NS B3K 5G3
4beds
1,799sqft
Single Family Residence
Built in 1946
5,000 Square Feet Lot
$-- Zestimate®
C$367/sqft
C$-- HOA
What's special
Good sized fenced lotWired detached garageDining roomSpacious foyerAmple kitchenMain bathHardwood floors
- 5 days
- 48
- 1
Zillow last checked:
Listing updated:
Listed by:
Kelli Tynes-Harrington,
Royal LePage Atlantic Brokerage
Source: NSAR,MLS®#: 202623724 Originating MLS®#: Nova Scotia Association of REALTORS®
Originating MLS®#: Nova Scotia Association of REALTORS®Facts & features
Interior
Bedrooms & bathrooms
- Bedrooms: 4
- Bathrooms: 2
- Full bathrooms: 1
- 1/2 bathrooms: 1
Bedroom
- Level: Second
- Area: 118.34
- Dimensions: 9.7 x 12.2
Bedroom 1
- Level: Second
- Area: 78.86
- Dimensions: 10.11 x 7.8
Bedroom 2
- Level: Lower
- Area: 156.6
- Dimensions: 11.6 x 13.5
Bathroom
- Level: Lower
- Area: 12.74
- Dimensions: 4.11 x 3.1
Bathroom 1
- Level: Second
- Area: 52
- Dimensions: 8 x 6.5
Dining room
- Level: Main
- Area: 141.52
- Dimensions: 11.6 x 12.2
Family room
- Level: Lower
- Area: 347.04
- Dimensions: 14.4 x 24.1
Kitchen
- Level: Main
- Area: 145
- Dimensions: 11.6 x 12.5
Living room
- Level: Main
- Area: 166.1
- Dimensions: 11 x 15.1
Heating
- Furnace
Appliances
- Included: Stove, Dishwasher, Dryer - Electric, Washer, Refrigerator
Features
- High Speed Internet
- Flooring: Carpet, Ceramic Tile, Hardwood
- Basement: Finished
Interior area
- Total structure area: 1,799
- Total interior livable area: 1,799 sqft
- Finished area above ground: 1,298
Property
Parking
- Total spaces: 1
- Parking features: Detached, Single, Wired, Paved
- Garage spaces: 1
- Details: Parking Details(Paved), Garage Details(Wired)
Features
- Levels: 2 Storey
- Stories: 2
- Fencing: Fenced
Lot
- Size: 5,000 Square Feet
- Features: Level, Under 0.5 Acres, Near Public Transit
Details
- Parcel number: 00122184
- Zoning: R2
- Other equipment: Fuel Tank(s)
Construction
Type & style
- Home type: SingleFamily
- Property subtype: Single Family Residence
Materials
- Aluminum Siding, Shingle Siding
- Roof: Asphalt
Condition
- New construction: No
- Year built: 1946
Utilities & green energy
- Sewer: Municipal
- Water: Municipal
- Utilities for property: Cable Connected, Electricity Connected, Phone Connected, Propane
Community & HOA
Community
- Features: Park, Recreation Center, Shopping
Location
- Region: Halifax
Financial & listing details
- Price per square foot: C$367/sqft
- Tax assessed value: C$273,000
- Price range: C$659.9K - C$659.9K
- Date on market: 9/18/2026
- Inclusions: All Appliances As Is
- Ownership: Freehold
- Electric utility on property: Yes
Price history
| Date | Event | Price |
|---|---|---|
| 9/18/2026 | Listed for sale | C$659,900+122.9%C$367/sqft |
Source:  NSAR #202623724 Report a problem NSAR #202623724 Report a problem | ||
| 3/1/2013 | Sold | C$296,000C$165/sqft |
Source: Public Record Report a problem | ||
Public tax history
| Year | Property taxes | Tax assessment |
|---|---|---|
| 2019 | -- | C$265,300 |
Climate risks
Neighborhood: B3K
Nearby schools
GreatSchools rating
No schools nearby
We couldn't find any schools near this home.
Similar homes
- C$599,9004 bd2 ba1.6k sqft3208 Glendale Rd, Halifax, NS B3L 3S3For Sale
 MLS ID #202623982, George Edwards, Royal LePage Atlantic Brokerage. NSAR
 - C$750,0004 bd2 ba2k sqft3524 Acadia St, Halifax, NS B3K 3P2For Sale
 MLS ID #202624021, Shawn Moore, Century 21 Trident Realty Ltd. Brokerage. NSAR
 - C$649,9003 bd4 ba2k sqft3848 Mont Blanc Ter, Halifax, NS B3K 6R3For Sale
 MLS ID #202624052, Brenda MacKenzie, Engel & Volkers Brokerage. NSAR
 - C$739,9004 bd2 ba1.6k sqft2031 Beech St, Halifax, NS B3L 2X7For Sale
 MLS ID #202623924, Joe Perrault, Royal LePage Atlantic (Dartmouth) Brokerage. NSAR
