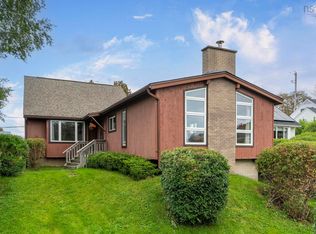
Welcome to 2455 Gladstone Street, a cozy home ideally situated in Halifax’s sought-after West End. Set on an ER-2 zoned lot, this property offers excellent potential for homeowners and investors alike. Enjoy the convenience of being within walking distance of grocery stores, pharmacies, and 24-hour convenience stores, putting everyday amenities right at your doorstep. The home has seen several important updates, including newer windows installed in 2023 and 2024 by Metro Windows & Doors, a new fibreglass oil tank installed in March 2024, and furnace improvements completed by Ultramar in February 2026, including a higher-efficiency furnace motor and new blower motor. The front and rear roof gutters and stairs were completed in June 2023, with the stairs having been water-sealed multiple times. A great opportunity to own a centrally located West End property with convenient amenities, valuable updates, and the potential that comes with an ER-2 zoned lot.
For sale
C$549,900
2455 Gladstone St, Halifax, NS B3K 4W2
4beds
1,150sqft
Single Family Residence
Built in ----
2,230 Square Feet Lot
$-- Zestimate®
C$478/sqft
C$-- HOA
What's special
Cozy home
- 7 days
- 54
- 6
Zillow last checked:
Listing updated:
Listed by:
Sahej Riar,
RE/MAX Nova (Halifax) Brokerage,
Zaynab Khan,
RE/MAX Nova (Halifax)
Source: NSAR,MLS®#: 202624915 Originating MLS®#: Nova Scotia Association of REALTORS®
Originating MLS®#: Nova Scotia Association of REALTORS®Facts & features
Interior
Bedrooms & bathrooms
- Bedrooms: 4
- Bathrooms: 2
- Full bathrooms: 2
- Main level bathrooms: 1
- Main level bedrooms: 1
Bedroom
- Level: Main
- Area: 106.92
- Dimensions: 8.1 x 13.2
Bedroom 1
- Level: Second
- Area: 93.08
- Dimensions: 13.11 x 7.1
Bedroom 2
- Level: Second
- Area: 107.86
- Dimensions: 8.11 x 13.3
Bathroom
- Level: Main
- Area: 28.06
- Dimensions: 4.6 x 6.1
Bathroom 1
- Level: Second
- Area: 22.42
- Dimensions: 3.8 x 5.9
Kitchen
- Level: Main
- Area: 133.32
- Dimensions: 12 x 11.11
Living room
- Level: Main
- Area: 94.43
- Dimensions: 7.1 x 13.3
Heating
- Forced Air, Furnace
Appliances
- Included: Stove, Dryer, Washer, Freezer, Refrigerator
Features
- High Speed Internet
- Flooring: Laminate
- Basement: Unfinished
Interior area
- Total structure area: 1,150
- Total interior livable area: 1,150 sqft
- Finished area above ground: 1,150
Video & virtual tour
Property
Parking
- Parking features: No Garage, Gravel
- Has uncovered spaces: Yes
- Details: Parking Details(Graveled Driveway)
Features
- Levels: 2 Storey
- Stories: 2
Lot
- Size: 2,230 Square Feet
- Features: Landscaped, Under 0.5 Acres, Near Public Transit
Details
- Additional structures: Shed(s)
- Parcel number: 00145920
- Zoning: ER-2
- Other equipment: No Rental Equipment
Construction
Type & style
- Home type: SingleFamily
- Property subtype: Single Family Residence
Materials
- Vinyl Siding
- Foundation: Pillar/Post/Pier
- Roof: Asphalt
Condition
- New construction: No
Utilities & green energy
- Gas: Oil
- Sewer: Municipal
- Water: Municipal
- Utilities for property: Cable Connected, Electricity Connected, Phone Connected
Community & HOA
Community
- Features: Park, Playground, Recreation Center, School Bus Service, Shopping, Place of Worship
Location
- Region: Halifax
Financial & listing details
- Price per square foot: C$478/sqft
- Tax assessed value: C$318,000
- Price range: C$549.9K - C$549.9K
- Date on market: 10/2/2026
- Inclusions: Appliances
- Ownership: Freehold
- Electric utility on property: Yes
Price history
| Date | Event | Price |
|---|---|---|
| 10/2/2026 | Listed for sale | C$549,900C$478/sqft |
Source:  NSAR #202624915 Report a problem NSAR #202624915 Report a problem | ||
Public tax history
| Year | Property taxes | Tax assessment |
|---|---|---|
| 2019 | -- | C$230,000 |
Climate risks
Neighborhood: B3K
Nearby schools
GreatSchools rating
No schools nearby
We couldn't find any schools near this home.
Schools provided by the listing agent
- Elementary: Oxford School
- Middle: Oxford School
- High: Citadel High School
Source: NSAR. This data may not be complete. We recommend contacting the local school district to confirm school assignments for this home.
Similar homes
- C$499,9993 bd1 ba1.4k sqft2490 John St, Halifax, NS B3K 4K7For Sale
 MLS ID #202625317, Lisa Leimanis, Sutton Group Professional Realty Brokerage. NSAR
 - C$549,0003 bd3 ba1.3k sqft6308 Bayers Rd, Halifax, NS B3L 2A7For Sale
 MLS ID #202624728, Anne Pryde, Domus Realty Limited Brokerage. NSAR
 - C$599,9004 bd2 ba1.6k sqft6980 Cook Ave, Halifax, NS B3L 2K1For Sale
 MLS ID #202625118, James (Jim) Murphy, Royal LePage Atlantic Brokerage. NSAR
 - C$539,9004 bd2 ba1.7k sqft3628 Barrington St, Halifax, NS B3K 2Y2For Sale
 MLS ID #202620185, Aaron Meisner, RE/MAX Nova (Halifax) Brokerage. NSAR
