Tucked in the heart of one of the most sought after neighborhoods in the city sits a rare little gem! The interior of this well maintained bungalow consists of a cozy living room, sweet little sun drenched office that your plants will love, an eat in kitchen with plenty of raised panel oak cabinetry, 4 bedrooms and good sized bath with an air jet tub. You will be pleased to find that the outside requires little to no work due to low-maintenance vinyl siding, metal roof, quaint side sitting area and level fenced yard. The wee ones only have a short jaunt to the elementary school with Jr High being quite close as well. As far as green space your family and fur babies will absolutely love Merv Sullivan Park (aka the Pitt) home of the delightful neighborhood annual Lantern Festival, Illesville playground with sprinklers to keep the littles happy and cool, beautiful historic Fort Needham. From this home you can walk to the beautiful and renowned Hydrostone market where you will find both fine and casual dining options, an amazing coffee or simply enjoy an ice cream and chat with neighbours under charmingly lit trees!! E3 zoning could represent great oportunity as well.
For sale
C$525,000
6091 Leeds St N, Halifax, NS B3K 2T8
4beds
1,152sqft
Single Family Residence
Built in ----
3,240 Square Feet Lot
$-- Zestimate®
C$456/sqft
C$-- HOA
What's special
Sun drenched officeAir jet tubLow-maintenance vinyl sidingMetal roofQuaint side sitting areaLevel fenced yardCharmingly lit trees
- 133 days
- 29
- 0
Zillow last checked:
Listing updated:
Listed by:
Sandra Tweed,
Sutton Group Professional Realty Brokerage,
Natalie Tweed,
Sutton Group Professional Realty
Source: NSAR,MLS®#: 202613021 Originating MLS®#: Nova Scotia Association of REALTORS®
Originating MLS®#: Nova Scotia Association of REALTORS®Facts & features
Interior
Bedrooms & bathrooms
- Bedrooms: 4
- Bathrooms: 1
- Full bathrooms: 1
- Main level bathrooms: 1
- Main level bedrooms: 4
Bedroom
- Level: Main
- Length: 11.05
Bedroom 1
- Level: Main
- Length: 10.04
Bedroom 2
- Level: Main
- Length: 10.03
Bathroom
- Level: Main
- Length: 9.03
Kitchen
- Level: Main
- Length: 12.01
Living room
- Level: Main
- Length: 13.03
Office
- Level: Main
- Length: 10.03
Heating
- Baseboard, Heat Pump -Ductless
Appliances
- Included: Stove, Dishwasher, Dryer, Washer, Microwave, Refrigerator
Features
- High Speed Internet, Master Downstairs
- Flooring: Hardwood, Laminate, Linoleum
- Basement: Crawl Space,Partial,Unfinished
Interior area
- Total structure area: 1,152
- Total interior livable area: 1,152 sqft
- Finished area above ground: 1,152
Property
Parking
- Parking features: No Garage, Paved
- Has uncovered spaces: Yes
- Details: Parking Details(Parking For 1 Vehicle Unless You Remove Gate To Yard And Extend Driveway.)
Features
- Fencing: Fenced
Lot
- Size: 3,240 Square Feet
- Features: Cleared, Landscaped, Level, Under 0.5 Acres, Near Public Transit
Details
- Parcel number: 00027110
- Zoning: ER3
- Other equipment: No Rental Equipment
Construction
Type & style
- Home type: SingleFamily
- Architectural style: Bungalow
- Property subtype: Single Family Residence
Materials
- Vinyl Siding
- Roof: Metal
Condition
- New construction: No
Utilities & green energy
- Sewer: Municipal
- Water: Municipal
- Utilities for property: Cable Connected, Electricity Connected, Phone Connected, Electric
Community & HOA
Community
- Features: Park, Playground, Recreation Center, School Bus Service, Place of Worship
Location
- Region: Halifax
Financial & listing details
- Price per square foot: C$456/sqft
- Tax assessed value: C$333,200
- Price range: C$525K - C$525K
- Date on market: 6/2/2026
- Inclusions: Washer, Dryer, Fridge, Stove (As-Is).
- Ownership: Freehold
- Electric utility on property: Yes
Price history
| Date | Event | Price |
|---|---|---|
| 8/19/2026 | Price change | C$525,000-3.7%C$456/sqft |
Source:  NSAR #202613021 Report a problem NSAR #202613021 Report a problem | ||
| 7/20/2026 | Price change | C$544,900-0.9%C$473/sqft |
Source: NSAR #202613021 Report a problem | ||
| 7/8/2026 | Price change | C$549,900-2.7%C$477/sqft |
Source: NSAR #202613021 Report a problem | ||
| 6/23/2026 | Price change | C$565,000-5.7%C$490/sqft |
Source: NSAR #202613021 Report a problem | ||
| 6/2/2026 | Listed for sale | C$599,000C$520/sqft |
Source: NSAR #202613021 Report a problem | ||
Public tax history
Tax history is unavailable.
Climate risks
Neighborhood: B3K
Nearby schools
GreatSchools rating
No schools nearby
We couldn't find any schools near this home.
Schools provided by the listing agent
- Elementary: St Stephen's Elementary School
- Middle: Highland Park Junior High School
- High: Citadel High School
Source: NSAR. This data may not be complete. We recommend contacting the local school district to confirm school assignments for this home.
Similar homes
- C$539,9004 bd2 ba1.7k sqft3628 Barrington St, Halifax, NS B3K 2Y2For Sale
 MLS ID #202620185, Aaron Meisner, RE/MAX Nova (Halifax) Brokerage. NSAR
 - C$567,5003 bd1 ba1k sqft3636 Leaman St, Halifax, NS B3K 4A1For Sale
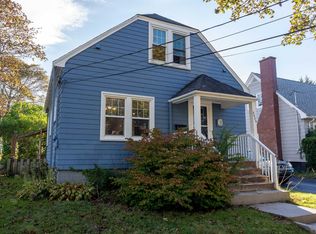 MLS ID #202623597, Edith Hancock, Sutton Group Professional Realty Brokerage. NSAR
 - C$549,0003 bd3 ba1.3k sqft6308 Bayers Rd, Halifax, NS B3L 2A7For Sale
 MLS ID #202624728, Anne Pryde, Domus Realty Limited Brokerage. NSAR
 - C$599,9004 bd2 ba1.6k sqft6980 Cook Ave, Halifax, NS B3L 2K1For Sale
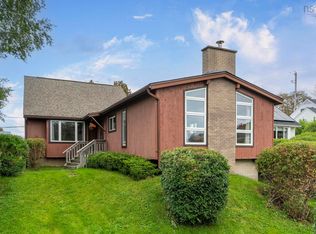 MLS ID #202625118, James (Jim) Murphy, Royal LePage Atlantic Brokerage. NSAR
