Stunning home sitting pretty in the heart of Rockingstone. Updates and upgrades from top to bottom make this property more than just move in ready. Thoughtful and flexible layout with walls removed to open the kitchen up to the living room and into the dining area. With a full bath and another flex space (bedroom or Office?) on the main floor. Upstairs are two light filled bedrooms and the views across Halifax are amazing! Downstairs includes another bedroom (window may not meet egress) and a family room with walkout to the front of property where there’s a double paved driveway. Updates include; Whole house ducted heat pump, Renovated kitchen with farmhouse sink, new dishwasher, convection oven and range hood, complete bathroom renovation from floor to tub and much more. Complete list online. Outside is just as lovely with perennial gardens and mature trees for shade and privacy. The back deck with pergola looks over the yard and garden shed rounding out this wonderful home. Close to the peninsula as well as Dunbrack and highways out of the city. Amenities minutes away including community centre, shopping, schools and beaches.
For sale
C$574,900
11 Olie St, Halifax, NS B3R 1M7
4beds
1,700sqft
Single Family Residence
Built in 1950
5,998 Square Feet Lot
$-- Zestimate®
C$338/sqft
C$-- HOA
What's special
Thoughtful and flexible layoutViews across halifaxDouble paved drivewayNew dishwasherPerennial gardensBack deck with pergolaGarden shed
- 39 days
- 39
- 3
Zillow last checked:
Listing updated:
Listed by:
Janice Bayer,
Viewpoint Realty Services Inc. Brokerage
Source: NSAR,MLS®#: 202625033 Originating MLS®#: Nova Scotia Association of REALTORS®
Facts & features
Interior
Bedrooms & bathrooms
- Bedrooms: 4
- Bathrooms: 1
- Full bathrooms: 1
- Main level bathrooms: 1
Bedroom
- Level: Second
- Area: 161
- Dimensions: 17.5 x 9.2
Bedroom 1
- Level: Lower
- Area: 94.6
- Dimensions: 11 x 8.6
Bathroom
- Level: Main
- Area: 40
- Dimensions: 8 x 5
Dining room
- Level: Main
- Area: 102.6
- Dimensions: 11.4 x 9
Family room
- Level: Lower
- Area: 262.16
- Dimensions: 22.6 x 11.6
Kitchen
- Level: Main
- Area: 123.9
- Dimensions: 11.8 x 10.5
Living room
- Level: Main
- Area: 167.68
- Dimensions: 13.1 x 12.8
Office
- Level: Main
- Area: 77.42
- Dimensions: 9.8 x 7.9
Heating
- Heat Pump
Appliances
- Included: Electric Oven, Dishwasher, Dryer, Washer, Range Hood, Refrigerator
Features
- High Speed Internet
- Flooring: Hardwood, Slate, Tile
- Basement: Finished,Walk-Out Access
Interior area
- Total structure area: 1,700
- Total interior livable area: 1,700 sqft
- Finished area above ground: 1,250
Property
Parking
- Parking features: No Garage, Parking Spaces(s), Paved
- Has uncovered spaces: Yes
- Details: Parking Details(Double Paved Driveway)
Features
- Levels: One and One Half
- Stories: 1
Lot
- Size: 5,998 Square Feet
- Features: Partially Cleared, Landscaped, Level, Under 0.5 Acres, Near Public Transit
Details
- Additional structures: Shed(s)
- Parcel number: 00327155
- Zoning: R2
- Other equipment: No Rental Equipment
Construction
Type & style
- Home type: SingleFamily
- Property subtype: Single Family Residence
Materials
- Vinyl Siding
- Roof: Asphalt
Condition
- New construction: No
- Year built: 1950
Utilities & green energy
- Sewer: Municipal
- Water: Municipal
- Utilities for property: Cable Connected, Electricity Connected, Phone Connected, Electric
Community & HOA
Community
- Features: Park, Playground, Recreation Center, Shopping
Location
- Region: Halifax
Financial & listing details
- Price per square foot: C$338/sqft
- Tax assessed value: C$475,100
- Price range: C$574.9K - C$574.9K
- Date on market: 10/2/2026
- Inclusions: Kitchen Appliances, Washer And Dryer
- Ownership: Freehold
- Electric utility on property: Yes
Price history
| Date | Event | Price |
|---|---|---|
| 10/2/2026 | Listed for sale | C$574,900C$338/sqft |
Source:  NSAR #202625033 Report a problem | ||
Public tax history
| Year | Property taxes | Tax assessment |
|---|---|---|
| 2019 | -- | C$139,500 |
Climate risks
Neighborhood: B3R
Nearby schools
GreatSchools rating
No schools nearby
We couldn't find any schools near this home.
Schools provided by the listing agent
- Elementary: Elizabeth Sutherland School
- High: JL Ilsley High School
Source: NSAR. This data may not be complete. We recommend contacting the local school district to confirm school assignments for this home.
Similar homes
- C$600,0004 bd4 ba2.1k sqft588A Herring Cove Rd, Halifax, NS B3R 1Y7For Sale
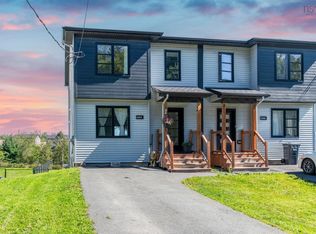 MLS ID #202623336, Jacqui Rostek Holder, Royal LePage Atlantic Brokerage. NSAR
- C$579,9003 bd4 ba1.9k sqft151 Mica Cres, Halifax, NS B3P 0H7For Sale
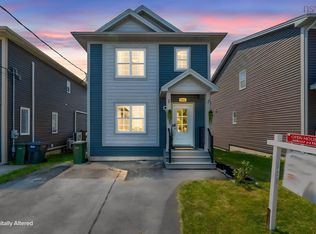 MLS ID #202620596, Renee Levesque, Royal LePage Atlantic Brokerage. NSAR
- C$580,0004 bd2 ba1.5k sqft103 Rufus Ave, Halifax, NS B3N 2L8For Sale
 MLS ID #202612328, Carrie Sullivan, Royal LePage Atlantic Brokerage. NSAR
- C$564,9003 bd2 ba1.1k sqft1237 Purcells Cove Rd, Halifax, NS B3P 1B3For Sale
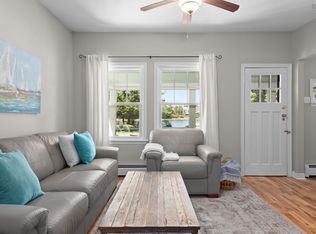 MLS ID #202622232, Teddy Dexter, Parachute Realty Brokerage. NSAR
