Welcome to 7 Summit Heights Road, where comfort, convenience, and room to grow come together in a wonderful family friendly neighbourhood. Ideally situated close to shopping, schools, and everyday amenities, this inviting 2,101 sq. ft. backsplit offers the space and flexibility to make everyday living feel effortless. Well maintained and thoughtfully designed with family life in mind, this home features four generously sized bedrooms, two full bathrooms, and multiple living spaces that allow everyone to spread out while still feeling connected. The recently updated kitchen brings a fresh, modern touch to the heart of the home, while two new heat pumps provide efficient year round comfort. When the temperatures drop, settle into the living room and enjoy the warmth and ambiance of the electric fireplace, creating the perfect setting for quiet evenings at home. Downstairs, the possibilities continue! A spacious rec room offers plenty of room for family game nights, a home gym, a playroom, or whatever suits your lifestyle. An additional lower level living area means there's space for movie marathons, teenagers to entertain friends, or simply enjoying a little peace and quiet without having to negotiate over the tv remote. With its versatile layout, welcoming atmosphere, and thoughtful updates, 7 Summit Heights Road is a home that can comfortably accommodate the needs of a busy household. Whether you're hosting family gatherings, enjoying a cozy night in, or simply appreciating the convenience of having everything you need close to home, this is a place where everyday moments become lasting memories.
For sale
C$554,900
7 Summit Heights Rd, Dartmouth, NS B2Y 3X5
4beds
2,101sqft
Single Family Residence
Built in 1970
4,630 Square Feet Lot
$-- Zestimate®
C$264/sqft
C$-- HOA
What's special
Four generously sized bedroomsMultiple living spacesRecently updated kitchenElectric fireplaceSpacious rec roomVersatile layout
- 1 day
- 16
- 3
Zillow last checked:
Listing updated:
Listed by:
Kaycee Bessette,
Engel & Volkers Brokerage
Source: NSAR,MLS®#: 202627004 Originating MLS®#: Nova Scotia Association of REALTORS®
Facts & features
Interior
Bedrooms & bathrooms
- Bedrooms: 4
- Bathrooms: 2
- Full bathrooms: 2
- Main level bathrooms: 1
- Main level bedrooms: 3
Bedroom
- Level: Main
- Area: 95.49
- Dimensions: 10.42 x 9.17
Bedroom 1
- Level: Main
- Area: 85.07
- Dimensions: 10.42 x 8.17
Bedroom 2
- Level: Lower
- Area: 132.82
- Dimensions: 10.92 x 12.17
Bathroom
- Level: Main
- Area: 35.83
- Dimensions: 5 x 7.17
Bathroom 1
- Level: Lower
- Area: 62.42
- Dimensions: 7.42 x 8.42
Dining room
- Level: Main
- Area: 87.85
- Dimensions: 9.17 x 9.58
Family room
- Level: Lower
- Area: 206.51
- Dimensions: 10.92 x 18.92
Kitchen
- Level: Main
- Area: 111.53
- Dimensions: 9.17 x 12.17
Living room
- Level: Main
- Area: 200.63
- Dimensions: 17.83 x 11.25
Heating
- Baseboard, Heat Pump -Ductless
Appliances
- Included: Stove, Dishwasher, Dryer, Washer, Refrigerator
- Laundry: Laundry Room
Features
- High Speed Internet
- Flooring: Carpet, Ceramic Tile, Hardwood, Tile
- Basement: Full,Finished
- Has fireplace: Yes
- Fireplace features: Fireplace(s)
Interior area
- Total structure area: 2,101
- Total interior livable area: 2,101 sqft
- Finished area above ground: 1,088
Video & virtual tour
Property
Parking
- Parking features: No Garage, Paved
- Has uncovered spaces: Yes
- Details: Parking Details(Paved Drive, Plenty Of Space For 2 Vehicles)
Features
- Levels: Multi/Split
- Has spa: Yes
- Spa features: Private
- Fencing: Partial
Lot
- Size: 4,630 Square Feet
- Features: Landscaped, Under 0.5 Acres, Near Public Transit
Details
- Additional structures: Shed(s)
- Parcel number: 00226589
- Zoning: ER-3
- Other equipment: No Rental Equipment
Construction
Type & style
- Home type: SingleFamily
- Property subtype: Single Family Residence
Materials
- Wood Siding
- Roof: Asphalt
Condition
- New construction: No
- Year built: 1970
Utilities & green energy
- Gas: Oil
- Sewer: Municipal
- Water: Municipal
- Utilities for property: Cable Connected, Electricity Connected, Phone Connected, Electric
Community & HOA
Community
- Features: Park, Playground, Recreation Center, School Bus Service, Shopping, Place of Worship
Location
- Region: Dartmouth
Financial & listing details
- Price per square foot: C$264/sqft
- Tax assessed value: C$201,000
- Price range: C$554.9K - C$554.9K
- Date on market: 10/30/2026
- Inclusions: Fridge, Stove, Dishwasher, Washer, Dryer
- Ownership: Freehold
- Electric utility on property: Yes
Price history
| Date | Event | Price |
|---|---|---|
| 10/30/2026 | Listed for sale | C$554,900C$264/sqft |
Source:  NSAR #202627004 Report a problem | ||
Public tax history
| Year | Property taxes | Tax assessment |
|---|---|---|
| 2019 | -- | C$174,900 |
Climate risks
Neighborhood: B2Y
Nearby schools
GreatSchools rating
No schools nearby
We couldn't find any schools near this home.
Schools provided by the listing agent
- Elementary: Dartmouth South Academy
- Middle: Dartmouth South Academy
- High: Dartmouth High School
Source: NSAR. This data may not be complete. We recommend contacting the local school district to confirm school assignments for this home.
- C$193,500-- bd2 ba1.5k sqft9 Summit Heights Rd, Dartmouth, NS B2Y3X5Off Market
- C$206,900-- bd1 ba1.3k sqft5 Summit Heights Rd, Dartmouth, NS B2Y3X5Off Market
- C$187,9003 bd2 ba1.4k sqft11 Summit Heights Rd, Dartmouth, NS B2Y3X5Off Market
- C$188,9003 bd1 ba1.1k sqft8 Summit Heights Rd, Dartmouth, NS B2Y3X4Off Market
Similar homes
- C$499,9003 bd2 ba1.5k sqft6 Chestnut Ln, Dartmouth, NS B2Y 3X2For Sale
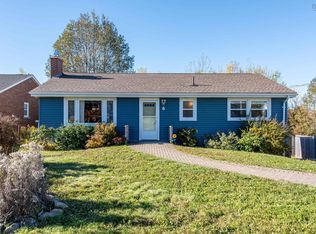 MLS ID #202626890, Aaron Ewer, Parachute Realty Brokerage. NSAR
- C$549,9004 bd2 ba1.7k sqft21 Margaree Pkwy, Dartmouth, NS B2W 1R2For Sale
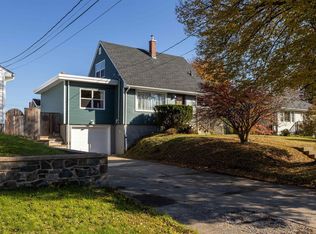 MLS ID #202627024, Dexter Wilkie, Royal LePage Atlantic Brokerage. NSAR
- C$550,0004 bd2 ba2.1k sqft5 Hollyoake Ln, Cole Harbour, NS B2V 1L6For Sale
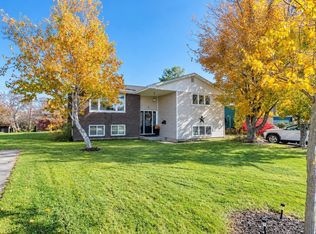 MLS ID #202626792, Mary-Lou Tallon, RE/MAX Nova Brokerage. NSAR
- C$579,9004 bd3 ba2.3k sqft43 Lynn Dr, Dartmouth, NS B2Y 3V8For Sale
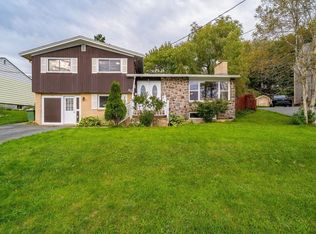 MLS ID #202623568, Patrick Stubbert, PLUMB LINE REALTY INC. - 12234 Brokerage. NSAR
