Welcome to 96 Regal Road in the sought-after Nantucket subdivision of Dartmouth! This inviting 4 bedroom, 3 bathroom home offers the perfect blend of everyday functionality, comfortable living, and updates valued at over $150K. The functional kitchen and open-concept layout create a welcoming space where family and friends can gather, whether preparing meals together or entertaining. Improvements include heat pumps, a new kitchen, updated flooring, a new driveway, backyard fencing, and extensive exterior upgrades, including the roof, windows, exterior doors, siding, fascia, gutters, drainage enhancements, a refreshed deck, a new hot water tank, and updated appliances. In 2025, the primary ensuite shower was replaced, with a transferable Bath Fitter warranty for the new owners. Enjoy the benefits of a great neighbourhood with convenient access to everyday amenities and schools, near Bell Lake and Abenaki plus a short drive to the many other lakes and beaches that make the Dartmouth such a wonderful place to call home. Available to close end of November/early December.
For sale
C$599,900
96 Regal Rd, Dartmouth, NS B2W 4H6
4beds
2,142sqft
Single Family Residence
Built in 1983
8,001 Square Feet Lot
$-- Zestimate®
C$280/sqft
C$-- HOA
What's special
Functional kitchenOpen-concept layoutUpdated flooringUpdated appliancesNew drivewayBackyard fencingExtensive exterior upgrades
- 34 days
- 121
- 4
Zillow last checked:
Listing updated:
Listed by:
Melissa Berry,
RE/MAX Nova (Halifax) Brokerage
Source: NSAR,MLS®#: 202625866 Originating MLS®#: Nova Scotia Association of REALTORS®
Facts & features
Interior
Bedrooms & bathrooms
- Bedrooms: 4
- Bathrooms: 3
- Full bathrooms: 2
- 1/2 bathrooms: 1
- Main level bathrooms: 2
- Main level bedrooms: 3
Bedroom
- Level: Main
- Area: 123.76
- Dimensions: 11.9 x 10.4
Bedroom 1
- Level: Main
- Area: 91
- Dimensions: 10 x 9.1
Bedroom 2
- Level: Basement
- Area: 128.31
- Dimensions: 9.1 x 14.1
Bathroom
- Level: Main
- Area: 27.59
- Dimensions: 5.11 x 5.4
Bathroom 1
- Level: Main
- Length: 7
Bathroom 2
- Level: Basement
- Area: 46.22
- Dimensions: 6.5 x 7.11
Dining room
- Level: Main
- Area: 185.9
- Dimensions: 13 x 14.3
Family room
- Level: Basement
- Length: 17.5
Kitchen
- Level: Main
- Area: 207.9
- Dimensions: 18.9 x 11
Living room
- Level: Main
- Area: 195.96
- Dimensions: 13.8 x 14.2
Heating
- Baseboard, Heat Pump -Ductless
Cooling
- Ductless
Appliances
- Included: Stove, Dishwasher, Dryer - Electric, Washer, Range Hood, Refrigerator
- Laundry: Laundry Room
Features
- Ensuite Bath, High Speed Internet, Master Downstairs
- Flooring: Laminate, Tile
- Basement: Full,Finished
- Has fireplace: Yes
- Fireplace features: Fireplace(s)
Interior area
- Total structure area: 2,142
- Total interior livable area: 2,142 sqft
- Finished area above ground: 1,281
Video & virtual tour
Property
Parking
- Total spaces: 1
- Parking features: Single, Built-In, Paved
- Attached garage spaces: 1
- Details: Parking Details(Paved Fits 4 Cars), Garage Details(Attached)
Features
- Levels: Split Entry
- Patio & porch: Deck
Lot
- Size: 8,001 Square Feet
- Features: Landscaped, Sloping/Terraced, Under 0.5 Acres, Near Public Transit
Details
- Parcel number: 40177040
- Zoning: R1
- Other equipment: Air Exchanger, No Rental Equipment
Construction
Type & style
- Home type: SingleFamily
- Property subtype: Single Family Residence
Materials
- Brick, Vinyl Siding
- Roof: Asphalt
Condition
- New construction: No
- Year built: 1983
Utilities & green energy
- Sewer: Municipal
- Water: Municipal
- Utilities for property: Cable Connected, Electricity Connected, Phone Connected, Electric
Community & HOA
Community
- Features: Park, Shopping
Location
- Region: Dartmouth
Financial & listing details
- Price per square foot: C$280/sqft
- Tax assessed value: C$246,500
- Price range: C$599.9K - C$599.9K
- Date on market: 10/15/2026
- Exclusions: Upright Freezer
- Ownership: Freehold
- Electric utility on property: Yes
Price history
| Date | Event | Price |
|---|---|---|
| 10/28/2026 | Price change | C$599,900-4%C$280/sqft |
Source:  NSAR #202625866 Report a problem | ||
| 10/15/2026 | Listed for sale | C$624,900+163.1%C$292/sqft |
Source: NSAR #202625866 Report a problem | ||
| 7/20/2016 | Sold | C$237,500+6.7%C$111/sqft |
Source: Public Record Report a problem | ||
| 6/30/2011 | Sold | C$222,500C$104/sqft |
Source: Public Record Report a problem | ||
Public tax history
| Year | Property taxes | Tax assessment |
|---|---|---|
| 2019 | -- | C$246,500 |
Climate risks
Neighborhood: B2W
Nearby schools
GreatSchools rating
No schools nearby
We couldn't find any schools near this home.
Schools provided by the listing agent
- Elementary: Bel Ayr Elementary School
- Middle: Eric Graves Memorial Junior High School
- High: Woodlawn High
Source: NSAR. This data may not be complete. We recommend contacting the local school district to confirm school assignments for this home.
Similar homes
- C$621,0003 bd2 ba1.6k sqft1 Joan Eleanor Dr, Halifax, NS B2W 5Z9For Sale
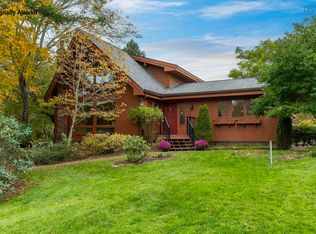 MLS ID #202627961, Betsy Eldon, Royal LePage Atlantic (Dartmouth) Brokerage. NSAR
- C$599,9004 bd3 ba2.3k sqft93 Dorothea Dr, Halifax, NS B2W 2E7For Sale
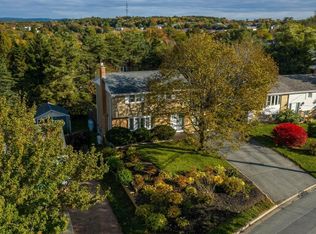 MLS ID #202625292, Jessica Tasker, Red Door Realty Brokerage. NSAR
- C$575,9004 bd3 ba2.7k sqft5 Albyn Ave, Dartmouth, NS B2W 1V2For Sale
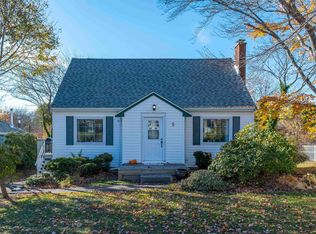 MLS ID #202627183, Nora Landry, Royal LePage Atlantic (Dartmouth) Brokerage. NSAR
- C$589,9004 bd2 ba1.9k sqft16 Bowser Ave, Halifax, NS B2W 1M1For Sale
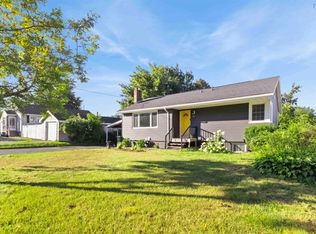 MLS ID #202624397, Kevin Vizcarra, RE/MAX Nova Brokerage. NSAR
