Enjoy the absolute tranquility of court living without sacrificing your daily convenience. Just minutes away from everyday shops, Gateway store, doctors' offices, great restaurants, and direct bus routes. Welcome to this spacious 1,800+ square foot home nestled on a peaceful, quiet court. Everything you need is practically at your doorsteps! Step through the new back door onto a deck recently replaced, overlooking a highly desirable level backyard, complete with a hot tub. Newer roof, back door deck and updated, siding. 3+1 bedrooms and 2 full bathrooms including a recently upgraded second bathroom featuring addition of a shower. A wide double-door entrance leads into a fully open-concept living space with extra-large doorways makes it the absolute perfect setup for a comfortable in-law or secondary suite.The garage is currently configured as a functional workshop, ready for your hobbies, storage, or DIY projects.
For sale
C$529,900
6 Sandra Ct, Halifax, NS B2W 3J4
4beds
1,871sqft
Single Family Residence
Built in 1969
6,499 Square Feet Lot
$-- Zestimate®
C$283/sqft
C$-- HOA
What's special
Peaceful quiet courtDeck recently replacedHot tubNewer roofWide double-door entranceFully open-concept living spaceExtra-large doorways
- 3 days
- 20
- 3
Zillow last checked:
Listing updated:
Listed by:
Jackie Chahine,
Sutton Group Professional Realty Brokerage,
Patricia Roberts,
Sutton Group Professional Realty
Source: NSAR,MLS®#: 202625222 Originating MLS®#: Nova Scotia Association of REALTORS®
Originating MLS®#: Nova Scotia Association of REALTORS®Facts & features
Interior
Bedrooms & bathrooms
- Bedrooms: 4
- Bathrooms: 2
- Full bathrooms: 2
- Main level bathrooms: 1
- Main level bedrooms: 3
Bedroom
- Level: Main
- Area: 89.64
- Dimensions: 10.8 x 8.3
Bedroom 1
- Level: Main
- Area: 87.15
- Dimensions: 10.5 x 8.3
Bedroom 2
- Level: Lower
- Area: 168
- Dimensions: 14 x 12
Bathroom
- Level: Main
- Area: 23.83
- Dimensions: 6.11 x 3.9
Bathroom 1
- Level: Lower
- Area: 28.7
- Dimensions: 4.1 x 7
Dining room
- Level: Main
Kitchen
- Level: Main
- Area: 194.25
- Dimensions: 17.5 x 11.1
Living room
- Level: Main
- Area: 198.4
- Dimensions: 16 x 12.4
Heating
- Baseboard, Fireplace(s), Forced Air, Heat Pump -Ductless
Appliances
- Included: Stove, Dryer, Washer, Refrigerator
- Laundry: Laundry Room
Features
- High Speed Internet, Master Downstairs
- Flooring: Laminate, Tile, Vinyl
- Basement: Full,Partially Finished,Walk-Out Access
- Has fireplace: Yes
- Fireplace features: Fireplace(s)
Interior area
- Total structure area: 1,871
- Total interior livable area: 1,871 sqft
- Finished area above ground: 1,148
Property
Parking
- Total spaces: 1
- Parking features: Single, Built-In, Other, Paved
- Attached garage spaces: 1
- Has uncovered spaces: Yes
- Details: Parking Details(Paved Driveway), Garage Details(None)
Features
- Levels: Split Entry
- Patio & porch: Deck
- Has spa: Yes
- Spa features: Heated
Lot
- Size: 6,499 Square Feet
- Features: Cleared, Landscaped, Level, Under 0.5 Acres, Near Public Transit
Details
- Additional structures: Workshop
- Parcel number: 00193367
- Zoning: R1
- Other equipment: No Rental Equipment
Construction
Type & style
- Home type: SingleFamily
- Property subtype: Single Family Residence
Materials
- Vinyl Siding
- Foundation: Other
- Roof: Asphalt
Condition
- New construction: No
- Year built: 1969
Utilities & green energy
- Gas: Oil
- Sewer: Municipal
- Water: Municipal
- Utilities for property: Cable Connected, Electricity Connected, Other, Electric
Community & HOA
Community
- Features: Park, Playground, School Bus Service, Shopping, Place of Worship
Location
- Region: Halifax
Financial & listing details
- Price per square foot: C$283/sqft
- Tax assessed value: C$478,300
- Price range: C$529.9K - C$529.9K
- Date on market: 10/6/2026
- Inclusions: Fridge, Stove, Washer And Dryer Hot Tub (As Is)
- Ownership: Freehold
- Electric utility on property: Yes
Price history
| Date | Event | Price |
|---|---|---|
| 10/6/2026 | Listed for sale | C$529,900C$283/sqft |
Source:  NSAR #202625222 Report a problem NSAR #202625222 Report a problem | ||
Public tax history
Tax history is unavailable.
Climate risks
Neighborhood: B2W
Nearby schools
GreatSchools rating
No schools nearby
We couldn't find any schools near this home.
Schools provided by the listing agent
- Elementary: Brookhouse Elementary School
- Middle: Ellenvale Junior High School
- High: Woodlawn High
Source: NSAR. This data may not be complete. We recommend contacting the local school district to confirm school assignments for this home.
Similar homes
- C$499,9003 bd1 ba1.1k sqft85 Mount Edward Rd, Dartmouth, NS B2W 3K7For Sale
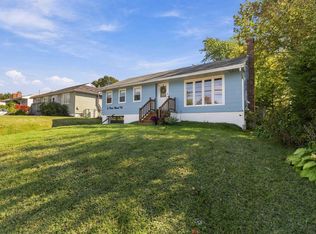 MLS ID #202625509, Kenneth MacKeigan, Exit Real Estate Professionals Brokerage. NSAR
 - C$529,9004 bd2 ba2k sqft47 Weyburn Rd, Halifax, NS B2W 1R7For Sale
 MLS ID #202624771, Jessica Germain, Keller Williams Select Realty Brokerage. NSAR
 - C$599,9004 bd3 ba2.3k sqft93 Dorothea Dr, Halifax, NS B2W 2E7For Sale
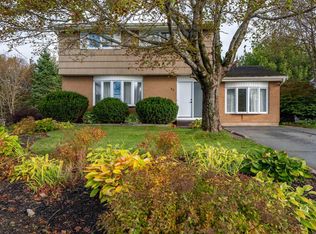 MLS ID #202625292, Jessica Tasker, Red Door Realty Brokerage. NSAR
 - C$549,5004 bd2 ba1.6k sqft21 Lanarkshire Ct, Cole Harbour, NS B2W 4S6For Sale
 MLS ID #202625400, Andy Sawler, RE/MAX Nova Brokerage. NSAR
