Welcome to 498 Caldwell Road! This lovely home offers a perfect blend of comfort, space, and thoughtful upgrades throughout. Upon entering, you’ll appreciate the beautiful hardwood floors, spacious living room with access to the inviting front deck, and an updated eat-in kitchen featuring new flooring, lighting, cabinetry, appliances, and backsplash (2022). The kitchen also offers a walkout to your sunny back deck, overlooking the private backyard. The main level features three bedrooms and an updated full bathroom, complete with new flooring, lighting, vanity, shower door, and tile (2022). The lower level offers even more living space, featuring a bright family room with a walkout, an additional bedroom, and a second bathroom. The basement also benefits from spray foam insulation (2022), along with previous improvements completed in 2020, including foundation work, drywall, paint, flooring, pot lights, a new bathroom, and furnace. An added bonus is the in-law suite, complete with its own kitchen and appliances (2023), offering excellent flexibility for extended family or additional living arrangements. Comfort is covered year-round with a Lennox heat pump system installed in 2022, featuring a 36,000 BTU compressor and three indoor heads serving the living room, bedroom, and in-law suite. Outside, enjoy the spacious 15,000 sq. ft. lot, tucked away from the road with a large driveway, private backyard, and a 10' x 12' Old Hickory shed (2023) for additional storage. With numerous updates, flexible living space, and plenty of room to enjoy both indoors and out, this property is ready to welcome its next owners. Book your viewing today!
For sale
C$529,900
498 Caldwell Rd, Halifax, NS B2V 1A6
4beds
1,677sqft
Single Family Residence
Built in 1974
0.34 Acres Lot
$-- Zestimate®
C$316/sqft
C$-- HOA
What's special
Beautiful hardwood floorsInviting front deckUpdated eat-in kitchenPrivate backyardLarge driveway
- 4 days
- 16
- 4
Zillow last checked:
Listing updated:
Listed by:
Logan Berkvens,
The Agency Real Estate Brokerage Brokerage,
Kenzie Lewis,
The Agency Real Estate Brokerage
Source: NSAR,MLS®#: 202627888 Originating MLS®#: Nova Scotia Association of REALTORS®
Facts & features
Interior
Bedrooms & bathrooms
- Bedrooms: 4
- Bathrooms: 2
- Full bathrooms: 2
- Main level bathrooms: 1
- Main level bedrooms: 3
Bedroom
- Level: Main
- Area: 96
- Dimensions: 10 x 9.6
Bedroom 1
- Level: Main
- Area: 87.74
- Dimensions: 10.7 x 8.2
Bedroom 2
- Level: Lower
- Length: 22.5
Bathroom
- Level: Main
- Area: 96
- Dimensions: 10 x 9.6
Family room
- Level: Lower
- Length: 16.9
Kitchen
- Level: Main
- Area: 163.2
- Dimensions: 9.6 x 17
Living room
- Level: Main
- Area: 217.26
- Dimensions: 15.3 x 14.2
Heating
- Forced Air, Furnace, Heat Pump -Ductless
Cooling
- Ductless
Appliances
- Included: Oven, Stove, Dishwasher, Washer, Refrigerator
- Laundry: Laundry Room
Features
- High Speed Internet, Master Downstairs
- Flooring: Ceramic Tile, Hardwood, Laminate, Linoleum
- Basement: Partially Finished,Walk-Out Access
Interior area
- Total structure area: 1,677
- Total interior livable area: 1,677 sqft
- Finished area above ground: 946
Property
Parking
- Parking features: No Garage, Multiple Driveways, Paved
- Has uncovered spaces: Yes
- Details: Parking Details(Multiple, Paved)
Lot
- Size: 0.34 Acres
- Features: Cleared, Landscaped, Under 0.5 Acres, Near Public Transit
Details
- Additional structures: Shed(s)
- Parcel number: 00404038
- Zoning: R1
- Other equipment: Heat Pumps Rented
Construction
Type & style
- Home type: SingleFamily
- Architectural style: Bungalow
- Property subtype: Single Family Residence
Materials
- Vinyl Siding
- Roof: Asphalt
Condition
- New construction: No
- Year built: 1974
Utilities & green energy
- Gas: Oil
- Sewer: Municipal
- Water: Municipal
- Utilities for property: Cable Connected, Electricity Connected, Phone Connected, Electric
Community & HOA
Community
- Features: Golf, Park, Playground, Recreation Center, School Bus Service, Shopping, Marina, Place of Worship, Beach
Location
- Region: Halifax
Financial & listing details
- Price per square foot: C$316/sqft
- Price range: C$529.9K - C$529.9K
- Date on market: 11/12/2026
- Ownership: Freehold
- Electric utility on property: Yes
Price history
| Date | Event | Price |
|---|---|---|
| 11/12/2026 | Listed for sale | C$529,900C$316/sqft |
Source:  NSAR #202627888 Report a problem | ||
Public tax history
Tax history is unavailable.
Climate risks
Neighborhood: B2V
Nearby schools
GreatSchools rating
No schools nearby
We couldn't find any schools near this home.
- C$178,7003 bd2 ba1.5k sqft498 Caldwell Rd, Cole Harbour, NS B2V1A6Off Market
- C$218,000-- bd2 ba2.1k sqft504 Caldwell Rd, Cole Harbour, NS B2V1A6Off Market
- C$115,1002 bd1 ba720 sqft494 Caldwell Rd, Cole Harbour, NS B2V1A6Off Market
- C$205,800-- bd2 ba1.9k sqft486 Caldwell Rd, Cole Harbour, NS B2V1A6Off Market
Similar homes
- C$439,0005 bd2 ba2k sqft12 Landsdown Dr, Cole Harbour, NS B2V 1E4For Sale
 MLS ID #202627925, Julie Mont, PG Direct Realty Ltd. Brokerage. NSAR
- C$539,9004 bd3 ba1.7k sqft111 Shrewsbury Rd, Halifax, NS B2V 2R6For Sale
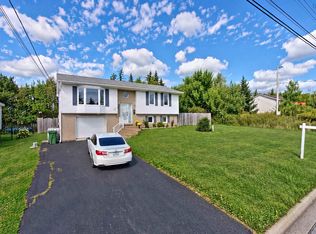 MLS ID #202624400, Yogesh Mehta, Keller Williams Select Realty Brokerage. NSAR
- C$550,0003 bd1 ba1.9k sqft7 Cranston Ave, Dartmouth, NS B2Y 3G1For Sale
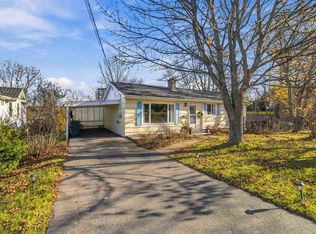 MLS ID #202627936, Andre Lajo, Royal LePage Atlantic (Dartmouth) Brokerage. NSAR
- C$534,9003 bd3 ba1.9k sqft23 Collingwood Ct, Halifax, NS B2W 0G4For Sale
 MLS ID #202627993, Philip Slauenwhite, Red Door Realty Brokerage. NSAR
