Five bedrooms, a 30' x 26' detached double garage & a backyard with room to spare: 559 Cow Bay Road offers space for your family, your hobbies and your next chapter. Set on a 15,000 sq ft lot in the seaside community of Eastern Passage, this split-entry home combines a practical layout with an expansive outdoor setting. Inside, a large bay window brings natural light into the living room, while hardwood floors flow through the living room, dining room and hallway. The kitchen offers plenty of cabinetry & room for a table, with a separate dining area for family meals and gatherings. Step through the patio doors onto a generous deck spanning the width of the house, overlooking a backyard framed by mature trees. Three bedrooms and a 4pc bathroom complete the main level. Downstairs adds two more bedrooms, a rec room and flexibility for a home office, hobbies or separate spaces to unwind. An additional approximately 355 sq ft of unfinished laundry, utility & storage space helps keep everyday essentials organized. The home has oil-fired hot water baseboard heating, with electric baseboards serving the basement rooms. Updates include a 200-amp electrical panel & roof replacement in 2017. Outside, the partially fenced lot stretches approximately 247 feet deep, offering space for gardening, outdoor games and relaxing on the deck. The long driveway leads to the sizeable double garage, ready for vehicles, tools and weekend projects. Living in Eastern Passage means having coastal walks, recreation and everyday conveniences within your community. Explore the shops and eateries at Fisherman’s Cove, enjoy the MacCormacks Beach boardwalk, or spend time on the course at Hartlen Point. Local schools, playgrounds, sports fields and recreation programs add to the appeal, with Shearwater and Dartmouth amenities within easy reach. Come walk the backyard, explore the garage and picture how these five bedrooms could work for you. Book your private viewing of 559 Cow Bay Road today.
For sale
C$525,000
559 Cow Bay Rd, Eastern Passage, NS B3G 1J6
5beds
1,710sqft
Single Family Residence
Built in 1977
0.34 Acres Lot
$-- Zestimate®
C$307/sqft
C$-- HOA
What's special
Five bedrooms
- 21 days
- 32
- 0
Zillow last checked:
Listing updated:
Listed by:
Chris Peters,
Royal LePage Atlantic (Dartmouth) Brokerage
Source: NSAR,MLS®#: 202626661 Originating MLS®#: Nova Scotia Association of REALTORS®
Facts & features
Interior
Bedrooms & bathrooms
- Bedrooms: 5
- Bathrooms: 1
- Full bathrooms: 1
- Main level bathrooms: 1
- Main level bedrooms: 3
Bedroom
- Level: Main
- Area: 106.47
- Dimensions: 11.7 x 9.1
Bedroom 1
- Level: Main
- Area: 91.63
- Dimensions: 11.9 x 7.7
Bedroom 2
- Level: Main
- Area: 97.58
- Dimensions: 11.9 x 8.2
Bedroom 3
- Level: Lower
- Area: 113.52
- Dimensions: 8.8 x 12.9
Bathroom
- Level: Main
- Area: 48.09
- Dimensions: 11.7 x 4.11
Dining room
- Level: Main
- Area: 94.89
- Dimensions: 11.7 x 8.11
Kitchen
- Level: Main
- Area: 146.25
- Dimensions: 11.7 x 12.5
Living room
- Level: Main
- Area: 220.1
- Dimensions: 15.5 x 14.2
Heating
- Baseboard, Furnace, Hot Water
Features
- High Speed Internet, Master Downstairs
- Flooring: Concrete, Hardwood, Laminate, Vinyl
- Basement: Full,Partially Finished,Walk-Out Access
Interior area
- Total structure area: 1,710
- Total interior livable area: 1,710 sqft
- Finished area above ground: 1,103
Video & virtual tour
Property
Parking
- Total spaces: 2
- Parking features: Detached, Double, Wired, Gravel, Multiple Driveways
- Garage spaces: 2
- Has uncovered spaces: Yes
- Details: Parking Details(100 Foot Gravel Driveway), Garage Details(Detached 30' X 25' Double Car Garage)
Features
- Levels: Split Entry
- Patio & porch: Deck
- Fencing: Partial
Lot
- Size: 0.34 Acres
- Features: Cleared, Landscaped, Under 0.5 Acres, Near Public Transit
Details
- Parcel number: 40082810
- Zoning: R2
- Other equipment: No Rental Equipment
Construction
Type & style
- Home type: SingleFamily
- Property subtype: Single Family Residence
Materials
- Vinyl Siding
- Roof: Asphalt
Condition
- New construction: No
- Year built: 1977
Utilities & green energy
- Gas: Oil
- Sewer: Municipal
- Water: Municipal
- Utilities for property: Cable Connected, Electricity Connected, Phone Connected, Electric
Community & HOA
Community
- Features: Golf, Park, Playground, Recreation Center, School Bus Service, Shopping, Marina, Place of Worship, Beach
Location
- Region: Eastern Passage
Financial & listing details
- Price per square foot: C$307/sqft
- Tax assessed value: C$177,800
- Price range: C$525K - C$525K
- Date on market: 10/26/2026
- Ownership: Freehold
- Electric utility on property: Yes
Price history
| Date | Event | Price |
|---|---|---|
| 10/26/2026 | Listed for sale | C$525,000C$307/sqft |
Source:  NSAR #202626661 Report a problem | ||
Public tax history
| Year | Property taxes | Tax assessment |
|---|---|---|
| 2019 | -- | C$177,800 |
Climate risks
Neighborhood: B3G
Nearby schools
GreatSchools rating
No schools nearby
We couldn't find any schools near this home.
Schools provided by the listing agent
- Elementary: Horizon Elementary School
- Middle: Eastern Passage Education Centre
- High: Island View High School
Source: NSAR. This data may not be complete. We recommend contacting the local school district to confirm school assignments for this home.
- C$131,100-- bd1 ba870 sqft555 Cow Bay Rd, Eastern Passage, NS B3G1J6Off Market
- C$174,200-- bd1 ba1.3k sqft567 Cow Bay Rd, Eastern Passage, NS B3G1J6Off Market
- C$179,2003 bd1 ba1.2k sqft553 Cow Bay Rd, Eastern Passage, NS B3G1J6Off Market
- C$231,6003 bd2 ba1.7k sqft11 Samuel Danial Dr, Eastern Passage, NS B3G1P7Off Market
Similar homes
- C$529,9004 bd2 ba1.6k sqft498 Caldwell Rd, Halifax, NS B2V 1A6For Sale
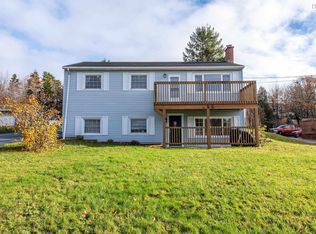 MLS ID #202627888, Logan Berkvens, The Agency Real Estate Brokerage Brokerage. NSAR
- C$637,5004 bd2 ba2.1k sqft481 Cow Bay Rd, Eastern Passage, NS B3G 0E7For Sale
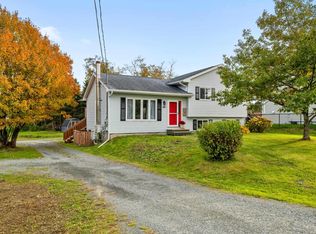 MLS ID #202626939, Tina Prinsenberg, Red Door Realty Brokerage. NSAR
- C$499,0002 bd2 ba1.3k sqft1466 Main Rd, Eastern Passage, NS B3G 0E9For Sale
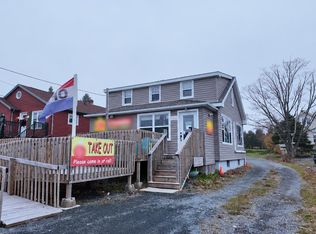 MLS ID #202627664, Alan Aguirre Lerma, Exit Real Estate Professionals Brokerage. NSAR
- C$439,0005 bd2 ba2k sqft12 Landsdown Dr, Cole Harbour, NS B2V 1E4For Sale
 MLS ID #202627925, Julie Mont, PG Direct Realty Ltd. Brokerage. NSAR
