Welcome to Eastern Passage! Located just minutes from Shearwater, Hartlen Point Golf Course, beautiful beaches, and local schools, this 6-year-young detached home checks all the boxes for today’s busy family. Step inside to a bright, open-concept main floor designed for everyday living and entertaining, with loads of natural light, stainless steel appliances, and a ductless heat pump providing efficient year-round comfort. The walkout leads directly to your patio and backyard, making indoor-outdoor living and entertaining a breeze. Upstairs, you’ll find three generous bedrooms and two large bathrooms, offering plenty of space for the whole family. The finished lower level adds even more flexibility with a fourth bedroom and another bathroom—perfect for guests, visiting family, a teenager’s retreat, or a home office. Outside, the fully fenced backyard provides a great space for kids and pets to play safely, while fresh paint throughout means you can simply move in and enjoy. With an ideal location, modern layout, comfortable living spaces, and room for the whole family, this Eastern Passage home should be at the top of your list!
For sale
C$589,900
Caldwell Rd #1645, Eastern Passage, NS B3G 1J1
4beds
2,244sqft
Single Family Residence
Built in 2020
5,919 Square Feet Lot
$-- Zestimate®
C$263/sqft
C$-- HOA
What's special
Bright open-concept main floorLoads of natural lightStainless steel appliancesThree generous bedroomsTwo large bathroomsFinished lower levelFourth bedroom
- 3 days
- 12
- 0
Zillow last checked:
Listing updated:
Listed by:
Jason Breen,
Sutton Group Professional Realty Brokerage
Source: NSAR,MLS®#: 202626822 Originating MLS®#: Nova Scotia Association of REALTORS®
Facts & features
Interior
Bedrooms & bathrooms
- Bedrooms: 4
- Bathrooms: 4
- Full bathrooms: 3
- 1/2 bathrooms: 1
- Main level bathrooms: 1
Bedroom
- Level: Second
- Area: 99.84
- Dimensions: 10.4 x 9.6
Bedroom 1
- Level: Second
- Area: 104
- Dimensions: 10.4 x 10
Bedroom 2
- Level: Basement
- Area: 90
- Dimensions: 10 x 9
Bathroom
- Level: Main
Bathroom 1
- Level: Second
Bathroom 2
- Level: Second
Bathroom 3
- Level: Basement
Dining room
- Level: Main
- Area: 113.4
- Dimensions: 12.6 x 9
Kitchen
- Level: Main
- Area: 231
- Dimensions: 21 x 11
Living room
- Level: Main
- Area: 163.8
- Dimensions: 12.6 x 13
Heating
- Baseboard, Heat Pump -Ductless
Appliances
- Included: Stove, Dryer - Electric, Washer, Range Hood, Refrigerator
- Laundry: Laundry Room
Features
- High Speed Internet
- Flooring: Carpet, Laminate, Tile
- Basement: Finished
Interior area
- Total structure area: 2,244
- Total interior livable area: 2,244 sqft
- Finished area above ground: 1,496
Property
Parking
- Parking features: No Garage, Paved
- Has uncovered spaces: Yes
- Details: Parking Details(Driveway)
Features
- Levels: 2 Storey
- Stories: 2
- Patio & porch: Patio
Lot
- Size: 5,919 Square Feet
- Features: Cleared, Partial Landscaped, Under 0.5 Acres, Near Public Transit
Details
- Parcel number: 41331794
- Zoning: CDD
- Other equipment: HRV (Heat Rcvry Ventln), No Rental Equipment
Construction
Type & style
- Home type: SingleFamily
- Property subtype: Single Family Residence
Materials
- Vinyl Siding
- Roof: Asphalt
Condition
- New construction: No
- Year built: 2020
Utilities & green energy
- Sewer: Municipal
- Water: Municipal
- Utilities for property: Cable Connected, Electricity Connected, Phone Connected, Electric
Community & HOA
Community
- Features: Golf, Park, Playground, Recreation Center, School Bus Service, Shopping, Place of Worship, Beach
Location
- Region: Eastern Passage
Financial & listing details
- Price per square foot: C$263/sqft
- Price range: C$589.9K - C$589.9K
- Date on market: 10/28/2026
- Inclusions: Appliances
- Ownership: Freehold
- Electric utility on property: Yes
Price history
| Date | Event | Price |
|---|---|---|
| 10/28/2026 | Listed for sale | C$589,900C$263/sqft |
Source:  NSAR #202626822 Report a problem | ||
Public tax history
Tax history is unavailable.
Climate risks
Neighborhood: B3G
Nearby schools
GreatSchools rating
No schools nearby
We couldn't find any schools near this home.
Schools provided by the listing agent
- Elementary: Ocean View / Seaside Elementary Schools
- Middle: Eastern Passage Education Centre
- High: Island View High School
Source: NSAR. This data may not be complete. We recommend contacting the local school district to confirm school assignments for this home.
- C$205,800-- bd2 ba1.7k sqft1610 Caldwell Rd, Eastern Passage, NS B3G1B1Off Market
- C$162,6003 bd2 ba1.2k sqft1614 Caldwell Rd, Eastern Passage, NS B3G1B1Off Market
- C$146,5003 bd2 ba1.3k sqft5 Deyoung Dr, Eastern Passage, NS B3G1N2Off Market
- C$141,9003 bd2 ba1.2k sqft1616 Caldwell Rd, Eastern Passage, NS B3G1B1Off Market
Similar homes
- C$637,5004 bd2 ba2.1k sqft481 Cow Bay Rd, Eastern Passage, NS B3G 0E7For Sale
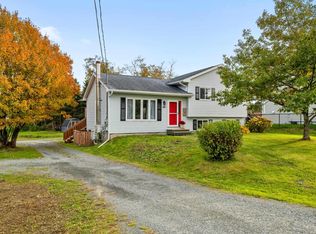 MLS ID #202626939, Tina Prinsenberg, Red Door Realty Brokerage. NSAR
- C$589,9005 bd2 ba2.1k sqft4 Takouhie Ct, Halifax, NS B3G 0C6For Sale
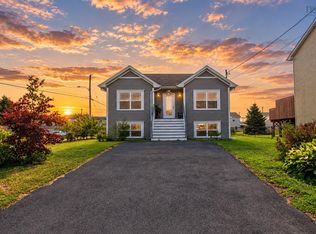 MLS ID #202624009, Wendy MacMillan-Poirier, RE/MAX Nova Brokerage. NSAR
- C$525,0005 bd1 ba1.7k sqft559 Cow Bay Rd, Eastern Passage, NS B3G 1J6For Sale
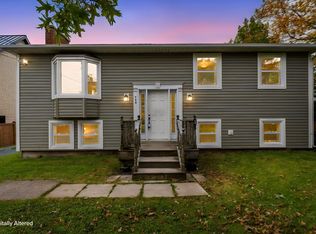 MLS ID #202626661, Chris Peters, Royal LePage Atlantic (Dartmouth) Brokerage. NSAR
- C$575,0005 bd3 ba2.6k sqft87 Cow Bay Rd, Eastern Passage, NS B3G 1A3For Sale
 MLS ID #202625163, Mehrdad Samadzadeh, RE/MAX Nova (Halifax) Brokerage. NSAR
