Welcome to this beautifully maintained 32-year-old split-entry home, offering the perfect blend of comfort, space, and thoughtful updates. Set on an impressive 3/4 acre lot in the sought-after community of Cow Bay, this property provides plenty of room to enjoy the outdoors while being just minutes from Rainbow Haven beach, recreation and Hartlen Point golf course. Inside this original owner home has been lovingly cared for and features updated windows, a newer furnace, and ductless heat pumps for efficient year-round comfort. The inviting layout provides plenty of space for family living, entertaining, and relaxing. Step outside and discover your own private backyard retreat, complete with large deck and gazebo-ideal for morning coffee, summer barbeques, or gatherings with family and friends. The expansive lot offers endless possibilities for gardening or simply enjoying the peace and privacy of your surroundings. A detached garage provides excellent space for parking, storage, hobbies, or a workshop. This property is a wonderful opportunity to enjoy the best of country living while remaining conveniently close to amenities.
For sale
C$569,000
10 Dyke Rd, Halifax, NS B3G 1K2
4beds
2,154sqft
Single Family Residence
Built in 1994
0.72 Acres Lot
$-- Zestimate®
C$264/sqft
C$-- HOA
What's special
Updated windowsNewer furnacePrivate backyard retreat
- 1 day
- 13
- 1
Zillow last checked:
Listing updated:
Listed by:
Tim Cleary,
Viewpoint Realty Services Inc. Brokerage
Source: NSAR,MLS®#: 202625487 Originating MLS®#: Nova Scotia Association of REALTORS®
Originating MLS®#: Nova Scotia Association of REALTORS®Facts & features
Interior
Bedrooms & bathrooms
- Bedrooms: 4
- Bathrooms: 2
- Full bathrooms: 2
- Main level bathrooms: 1
- Main level bedrooms: 3
Bedroom
- Level: Main
- Area: 96.3
- Dimensions: 9 x 10.7
Bedroom 1
- Level: Main
- Length: 9
Bathroom
- Level: Main
- Length: 6.11
Bathroom 1
- Level: Lower
- Area: 42.93
- Dimensions: 5.3 x 8.1
Dining room
- Level: Main
- Area: 110.4
- Dimensions: 9.2 x 12
Family room
- Level: Lower
- Area: 264.6
- Dimensions: 12.6 x 21
Kitchen
- Level: Main
- Area: 122.4
- Dimensions: 10.2 x 12
Living room
- Level: Main
- Area: 218.79
- Dimensions: 14.3 x 15.3
Heating
- Forced Air, Furnace, Heat Pump -Ductless, Space Heater
Features
- High Speed Internet, Master Downstairs
- Flooring: Ceramic Tile, Engineered Hardwood, Hardwood, Laminate, Vinyl
- Basement: Full,Partially Finished
Interior area
- Total structure area: 2,154
- Total interior livable area: 2,154 sqft
- Finished area above ground: 1,226
Property
Parking
- Total spaces: 1.5
- Parking features: 1.5, Detached, Gravel, Parking Spaces(s)
- Garage spaces: 1.5
- Details: Parking Details(Multiple Gravel), Garage Details(Detached 1.5 Vehicle)
Features
- Levels: Split Entry
- Patio & porch: Deck
Lot
- Size: 0.72 Acres
- Features: Landscaped, Level, 0.5 to 0.99 Acres
Details
- Additional structures: Shed(s)
- Parcel number: 40462798
- Zoning: RA
- Other equipment: Air Exchanger, Fuel Tank(s)
Construction
Type & style
- Home type: SingleFamily
- Property subtype: Single Family Residence
Materials
- Brick, Vinyl Siding
- Roof: Asphalt
Condition
- New construction: No
- Year built: 1994
Utilities & green energy
- Gas: Oil
- Sewer: Septic Tank
- Water: Drilled Well
- Utilities for property: Cable Connected, Electricity Connected, Phone Connected, Electric, Propane
Community & HOA
Community
- Features: Beach, Golf, Place of Worship
- Security: Security System, Security System Leased
Location
- Region: Halifax
Financial & listing details
- Price per square foot: C$264/sqft
- Price range: C$569K - C$569K
- Date on market: 10/8/2026
- Ownership: Freehold
- Electric utility on property: Yes
Price history
| Date | Event | Price |
|---|---|---|
| 10/8/2026 | Listed for sale | C$569,000C$264/sqft |
Source:  NSAR #202625487 Report a problem NSAR #202625487 Report a problem | ||
Public tax history
Tax history is unavailable.
Climate risks
Neighborhood: B3G
Nearby schools
GreatSchools rating
No schools nearby
We couldn't find any schools near this home.
Similar homes
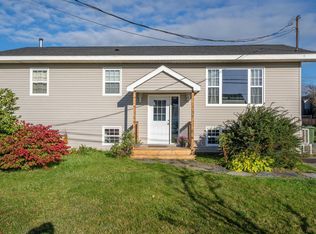
- C$549,9993 bd2 ba1.5k sqft30 Dyke Rd, Cow Bay, NS B3G 1K2For Sale
 MLS ID #202622296, James Robert, Duckworth Real Estate(Chester) Brokerage. NSAR
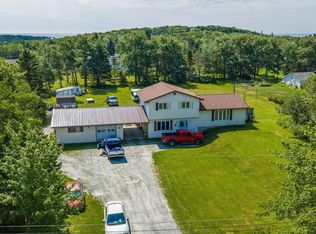
 - C$500,0004 bd2 ba1.8k sqft380 Cow Bay Rd, Eastern Passage, NS B3G 1J4For Sale
 MLS ID #202625429, Lynnette Carter, Keller Williams Select Realty Brokerage. NSAR
 - C$599,0005 bd2 ba2.2k sqft1 Laura Dr, Cow Bay, NS B3G 1K3For Sale
 MLS ID #202621011, Michael (Mike) Dorey, Sutton Group Professional Realty Brokerage. NSAR
 - C$575,0005 bd3 ba2.6k sqft87 Cow Bay Rd, Eastern Passage, NS B3G 1A3For Sale
 MLS ID #202625163, Mehrdad Samadzadeh, RE/MAX Nova (Halifax) Brokerage. NSAR
