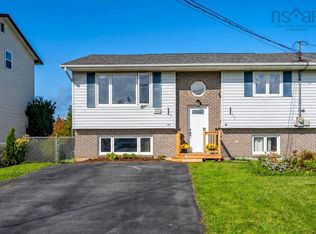
Charming 3 bedroom, 2 bath semi-detached home on a quiet, family-friendly cul-de-sac in Eastern Passage. The extra-long paved driveway offers parking for multiple vehicles, and the fully fenced, level backyard is ideal for kids and pets, complete with a storage shed. Built in 1994, the home offers 1,408 sq ft of living space on a 4,626 sq ft lot. The upper level features a large kitchen and dining area open to a bright, spacious living room with a bay window, plus a 2 pc bath. Garden doors off the dining area lead to a deck overlooking the backyard. A 6-year-old ductless heat pump provides efficient heating and cooling, and the hot water tank is 2 years old. The lower level offers three bedrooms, a full shared bathroom, and a laundry/storage room. Walking distance to all levels of schools, playgrounds and parks. Minutes to Fisherman's Cove & Boardwalk, Shearwater Flyer and Salt Marsh Trails, Hartlen Point Forces Golf Club, and 12 Wing Shearwater.
For sale
C$419,900
12 Shamrock Ct, Halifax, NS B3G 1N4
3beds
1,408sqft
Single Family Residence
Built in ----
4,626 Square Feet Lot
$-- Zestimate®
C$298/sqft
C$-- HOA
What's special
Storage shedBay windowDeck overlooking the backyardThree bedroomsFull shared bathroom
- 18 hours
- 4
- 0
Zillow last checked:
Listing updated:
Listed by:
Michael Doyle,
Assist-2-Sell Homeworks Realty Brokerage
Source: NSAR,MLS®#: 202625648 Originating MLS®#: Nova Scotia Association of REALTORS®
Originating MLS®#: Nova Scotia Association of REALTORS®Facts & features
Interior
Bedrooms & bathrooms
- Bedrooms: 3
- Bathrooms: 2
- Full bathrooms: 1
- 1/2 bathrooms: 1
Bedroom
- Level: Lower
- Area: 100
- Dimensions: 10 x 10
Bedroom 1
- Level: Lower
- Area: 106
- Dimensions: 10.6 x 10
Dining room
- Level: Main
- Area: 110
- Dimensions: 10 x 11
Kitchen
- Level: Main
- Area: 110
- Dimensions: 10 x 11
Living room
- Level: Main
- Area: 114
- Dimensions: 12 x 9.5
Heating
- Baseboard, Heat Pump -Ductless
Appliances
- Included: Electric Oven, Dishwasher, Dryer - Electric, Washer, Refrigerator
Features
- High Speed Internet
- Flooring: Ceramic Tile, Laminate
- Basement: Finished
Interior area
- Total structure area: 1,408
- Total interior livable area: 1,408 sqft
- Finished area above ground: 704
Property
Parking
- Total spaces: 2
- Parking features: No Garage, Double, Paved
- Details: Parking Details(Paved, Multiple Cars)
Features
- Levels: Split Entry
- Fencing: Fenced
Lot
- Size: 4,626 Square Feet
- Features: Landscaped, Level, Under 0.5 Acres, Near Public Transit
Details
- Additional structures: Shed(s)
- Parcel number: 40678880
- Zoning: R-2 - RESIDENTIAL MEDIUM DENISTY
- Other equipment: HRV (Heat Rcvry Ventln), No Rental Equipment
Construction
Type & style
- Home type: SingleFamily
- Property subtype: Single Family Residence
- Attached to another structure: Yes
Materials
- Brick, Vinyl Siding
- Roof: Asphalt
Condition
- New construction: No
Utilities & green energy
- Sewer: Municipal
- Water: Municipal
- Utilities for property: Cable Connected, Electricity Connected, Other, Phone Connected, Electric
Community & HOA
Community
- Features: Golf, Park, Playground, Shopping, Marina, Place of Worship, Beach
Location
- Region: Halifax
Financial & listing details
- Price per square foot: C$298/sqft
- Price range: C$419.9K - C$419.9K
- Date on market: 10/9/2026
- Inclusions: Fridge, Stove, Dishwasher, Washer, Dryer, Clothesline, Shed
- Ownership: Freehold
- Electric utility on property: Yes
Price history
| Date | Event | Price |
|---|---|---|
| 10/9/2026 | Listed for sale | C$419,900C$298/sqft |
Source:  NSAR #202625648 Report a problem NSAR #202625648 Report a problem | ||
Public tax history
Tax history is unavailable.
Climate risks
Neighborhood: B3G
Nearby schools
GreatSchools rating
No schools nearby
We couldn't find any schools near this home.
Schools provided by the listing agent
- Elementary: Ocean View / Seaside Elementary Schools
- Middle: Eastern Passage Education Centre
- High: Island View High School
Source: NSAR. This data may not be complete. We recommend contacting the local school district to confirm school assignments for this home.
- C$187,800-- bd1 ba1.5k sqft1840 Caldwell Rd, Eastern Passage, NS B3G1J3Off Market
- C$174,800-- bd2 ba1.7k sqft1844 Caldwell Rd, Eastern Passage, NS B3G1J3Off Market
- C$166,900-- bd1 ba1k sqft1836 Caldwell Rd, Eastern Passage, NS B3G1J3Off Market
- C$173,500-- bd1 ba1.3k sqft1848 Caldwell Rd, Eastern Passage, NS B3G1J3Off Market
Similar homes
- C$414,9003 bd2 ba1.3k sqft12 Kohar Ct, Eastern Passage, NS B3G 1N5For Sale
 MLS ID #202625571, Taylor Shields, RE/MAX Nova (Halifax) Brokerage. NSAR
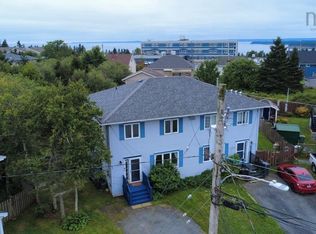
 - C$429,9003 bd2 ba1.7k sqft44B Hornes Rd, Halifax, NS B3G 1A5For Sale
 MLS ID #202625535, Andy Sawler, RE/MAX Nova Brokerage. NSAR
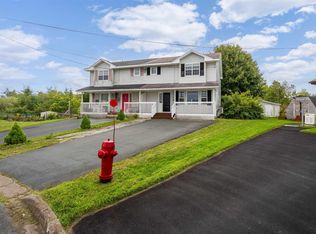
 - C$440,0003 bd2 ba1.4k sqft67 Thorncrest Ct, Halifax, NS B3G 1N4For Sale
 MLS ID #202621680, Duncan McGregor, Century 21 Trident Realty Ltd. Brokerage. NSAR
 - C$414,9003 bd2 ba1.4k sqft29 Kohar Ct, Halifax, NS B3G 1N5For Sale
 MLS ID #202623522, Craig MacCarthy, RE/MAX Nova (Halifax) Brokerage. NSAR
