Fully renovated. Move-in ready. Welcome to 93 Nova Terrace! This bright 3-bedroom bungalow offers the combination families are looking for: a beautifully updated home, plenty of indoor and outdoor space, and an established Cole Harbour neighbourhood close to schools and everyday amenities. The main level feels fresh and inviting, with new carefree vinyl plank flooring, crown moulding and a large bay window with built-in seating that fills the living area with natural light. At the heart of the home is the renovated kitchen featuring white shaker cabinetry, warm wood countertops, tiled backsplash, stainless-steel appliances and a peninsula with pendant lighting. The open layout provides an easy flow for busy mornings, family dinners and entertaining. Three bedrooms and an updated full bath complete the main level. Downstairs, the spacious finished family room adds valuable living space for movie nights, a playroom, home office or hobbies. You'll also find laundry, plenty of storage, walkout access and additional unfinished space offering room to expand. And then there's the lot. At approximately 14,000 sq. ft., there's plenty of room for children and pets to play, gardens, summer barbecues and outdoor entertaining. A large new deck extends the living space outdoors, while the detached double wired garage provides fantastic space for vehicles, storage, hobbies or a workshop. With schools nearby, plus parks, recreation, shopping and public transit, the location makes everyday family life convenient. The renovations are done. The space is here. All that's left to do is move in and make it yours. Be sure to view the property tour and video, then book your showing today!
For sale
C$459,900
93 Nova Ter, Halifax, NS B2V 1B1
3beds
1,269sqft
Single Family Residence
Built in 1979
0.32 Acres Lot
$-- Zestimate®
C$362/sqft
C$-- HOA
What's special
Crown mouldingNatural lightRenovated kitchenWhite shaker cabinetryWarm wood countertopsTiled backsplashStainless-steel appliances
- 9 hours
- 12
- 3
Zillow last checked:
Listing updated:
Listed by:
Maureen Ross,
One Percent Realty East Inc. Brokerage
Source: NSAR,MLS®#: 202628395 Originating MLS®#: Nova Scotia Association of REALTORS®
Facts & features
Interior
Bedrooms & bathrooms
- Bedrooms: 3
- Bathrooms: 1
- Full bathrooms: 1
- Main level bathrooms: 1
- Main level bedrooms: 3
Bedroom
- Level: Main
- Area: 96.04
- Dimensions: 9.8 x 9.8
Bedroom 1
- Level: Main
- Area: 83.83
- Dimensions: 8.3 x 10.1
Bathroom
- Level: Main
- Area: 89.28
- Dimensions: 9.11 x 9.8
Kitchen
- Level: Main
- Length: 18.11
Living room
- Level: Main
- Area: 194.4
- Dimensions: 14.4 x 13.5
Heating
- Forced Air, Furnace
Appliances
- Included: Electric Range, Dishwasher, Dryer, Washer, Refrigerator
- Laundry: Laundry Room
Features
- High Speed Internet, Master Downstairs
- Basement: Partially Finished,Walk-Out Access
Interior area
- Total structure area: 1,269
- Total interior livable area: 1,269 sqft
- Finished area above ground: 853
Video & virtual tour
Property
Parking
- Total spaces: 2
- Parking features: Detached, Double, Wired, Gravel, Multiple Driveways
- Garage spaces: 2
- Has uncovered spaces: Yes
- Details: Garage Details(Detached)
Features
- Patio & porch: Deck
Lot
- Size: 0.32 Acres
- Features: Landscaped, Level, Under 0.5 Acres, Near Public Transit
Details
- Parcel number: 00399378
- Zoning: R1
- Other equipment: No Rental Equipment
Construction
Type & style
- Home type: SingleFamily
- Architectural style: Bungalow
- Property subtype: Single Family Residence
Materials
- Vinyl Siding
- Roof: Asphalt
Condition
- New construction: No
- Year built: 1979
Utilities & green energy
- Gas: Oil
- Sewer: Municipal
- Water: Municipal
- Utilities for property: Cable Connected, Electricity Connected, Phone Connected
Community & HOA
Community
- Features: Park, Playground, Recreation Center, School Bus Service, Shopping, Place of Worship
Location
- Region: Halifax
Financial & listing details
- Price per square foot: C$362/sqft
- Price range: C$459.9K - C$459.9K
- Date on market: 11/20/2026
- Inclusions: Refrigerator, Range, Dishwasher, Washer & Dryer, Bedroom Wardrobes.
- Ownership: Freehold
- Electric utility on property: Yes
Price history
| Date | Event | Price |
|---|---|---|
| 11/20/2026 | Listed for sale | C$459,900C$362/sqft |
Source:  NSAR #202628395 Report a problem | ||
Public tax history
Tax history is unavailable.
Climate risks
Neighborhood: B2V
Nearby schools
GreatSchools rating
No schools nearby
We couldn't find any schools near this home.
Schools provided by the listing agent
- Elementary: Astral Drive Elementary School
- Middle: Astral Drive Junior High School
- High: Auburn Drive High School
Source: NSAR. This data may not be complete. We recommend contacting the local school district to confirm school assignments for this home.
Similar homes
- C$439,9003 bd2 ba1.5k sqft28 Hillsburn Ct, Dartmouth, NS B2W 4M8For Sale
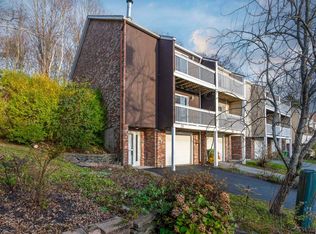 MLS ID #202628429, James (Jim) Murphy, Royal LePage Atlantic Brokerage. NSAR
- C$429,9003 bd1 ba1k sqft37 Chittick Ave, Dartmouth, NS B2Y 3J9For Sale
 MLS ID #202628471, Peter Brouwer, Royal LePage Atlantic Brokerage. NSAR
- C$509,0003 bd1 ba1.6k sqft3 Strath Ln, Dartmouth, NS B2X 1Y8For Sale
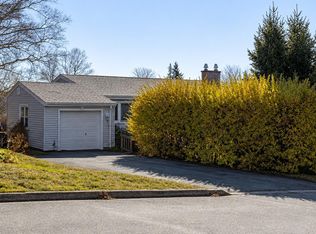 MLS ID #202628260, Jarrett Murphy, Red Door Realty Brokerage. NSAR
- C$489,9003 bd2 ba1.8k sqft718 Caldwell Rd, Halifax, NS B2V 1L1For Sale
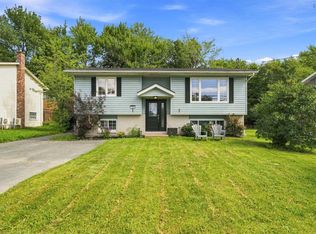 MLS ID #202622340, Michelle McMullin, RE/MAX Nova Brokerage. NSAR
