Overview A home with a rich history! One of the " Nine sisters" a group of detached houses in downtown Dartmouth for workers of the Dartmouth Rope Company. Its interesting history is attached under the document section. This home has been tastefully upgraded to offer the new owners a bright and open living space ideally located near the bridge and a few minutes walk to the Ferry. Step inside and notice the gleaming polished hardwood floors the new cabinets in the kitchen and new flooring. This home has been repainted throughout. From the dining room the back porch area offers main floor laundry and a bright and cheerful work area that could be used as an office or craft area. Upstairs are three good sized bedrooms and a sparkling new bathroom. The basement has both and inside and outside entrance. Ideal for storage. It has a fabulous back yard , private and almost totally fenced. 2 car parking is an added bonus.
For sale
C$534,900
7 George St, Dartmouth, NS B3A 1L6
3beds
1,296sqft
Single Family Residence
Built in 1920
3,402 Square Feet Lot
$-- Zestimate®
C$413/sqft
C$-- HOA
What's special
Gleaming polished hardwood floorsNew flooringRepainted throughoutDining roomBack porch areaMain floor laundryThree good sized bedrooms
- 1 hour
- 6
- 3
Zillow last checked:
Listing updated:
Listed by:
Nora Landry,
Royal LePage Atlantic (Dartmouth) Brokerage
Source: NSAR,MLS®#: 202628095 Originating MLS®#: Nova Scotia Association of REALTORS®
Facts & features
Interior
Bedrooms & bathrooms
- Bedrooms: 3
- Bathrooms: 1
- Full bathrooms: 1
Bedroom
- Level: Second
- Area: 101.92
- Dimensions: 11.2 x 9.1
Bedroom 1
- Level: Second
- Area: 114.08
- Dimensions: 12.4 x 9.2
Bathroom
- Level: Second
- Area: 31.57
- Dimensions: 7.7 x 4.1
Dining room
- Level: Main
- Area: 118.3
- Dimensions: 13 x 9.1
Kitchen
- Level: Main
- Area: 128.38
- Dimensions: 13.1 x 9.8
Living room
- Level: Main
- Area: 168.19
- Dimensions: 13.9 x 12.1
Heating
- Forced Air, Furnace
Appliances
- Included: None
- Laundry: Laundry Room
Features
- High Speed Internet
- Flooring: Engineered Hardwood, Laminate, Tile
- Basement: Unfinished,Walk-Out Access
Interior area
- Total structure area: 1,296
- Total interior livable area: 1,296 sqft
- Finished area above ground: 1,296
Property
Parking
- Parking features: No Driveway/Parking
- Has uncovered spaces: Yes
- Details: Parking Details(Gravel Driveway 2 Cars), Garage Details(None)
Features
- Levels: 2 Storey
- Stories: 2
- Patio & porch: Deck, Porch
Lot
- Size: 3,402 Square Feet
- Features: Level, Under 0.5 Acres
Details
- Parcel number: 0045179
- Zoning: ER2
- Other equipment: No Rental Equipment
Construction
Type & style
- Home type: SingleFamily
- Property subtype: Single Family Residence
Materials
- Vinyl Siding
- Foundation: Stone
- Roof: Asphalt,Rolled/Hot Mop
Condition
- New construction: No
- Year built: 1920
Utilities & green energy
- Gas: Oil
- Sewer: Municipal
- Water: Municipal
- Utilities for property: Cable Connected, Electricity Connected, Phone Connected
Community & HOA
Location
- Region: Dartmouth
Financial & listing details
- Price per square foot: C$413/sqft
- Tax assessed value: C$376,600
- Price range: C$534.9K - C$534.9K
- Date on market: 11/16/2026
- Ownership: Freehold
- Electric utility on property: Yes
Price history
| Date | Event | Price |
|---|---|---|
| 11/16/2026 | Listed for sale | C$534,900C$413/sqft |
Source:  NSAR #202628095 Report a problem | ||
Public tax history
| Year | Property taxes | Tax assessment |
|---|---|---|
| 2019 | -- | C$121,300 |
Climate risks
Neighborhood: B3A
Nearby schools
GreatSchools rating
No schools nearby
We couldn't find any schools near this home.
Schools provided by the listing agent
- Elementary: Bicentennial School
- Middle: Bicentennial School
- High: Dartmouth High School
Source: NSAR. This data may not be complete. We recommend contacting the local school district to confirm school assignments for this home.
Similar homes
- C$550,0003 bd1 ba1.9k sqft7 Cranston Ave, Dartmouth, NS B2Y 3G1For Sale
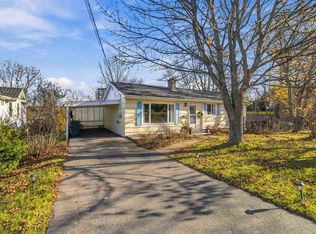 MLS ID #202627936, Andre Lajo, Royal LePage Atlantic (Dartmouth) Brokerage. NSAR
- C$575,0003 bd1 ba1.1k sqft140 Victoria Rd, Halifax, NS B3A 1V7For Sale
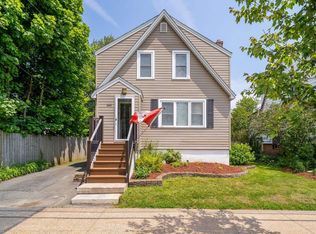 MLS ID #202626007, JAN MALONE, Bryant Realty Atlantic Brokerage. NSAR
- C$599,9003 bd2 ba1.3k sqft19 Elmwood Ave, Dartmouth, NS B3A 3E3For Sale
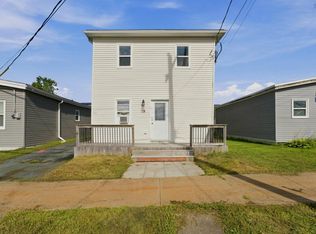 MLS ID #202622951, Michelle McMullin, RE/MAX Nova Brokerage. NSAR
- C$599,0004 bd1 ba1k sqft13 Fairbanks St, Dartmouth, NS B3A 1B8For Sale
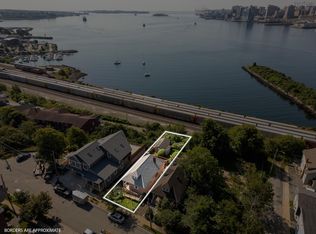 MLS ID #202619891, Andy Sawler, RE/MAX Nova Brokerage. NSAR
