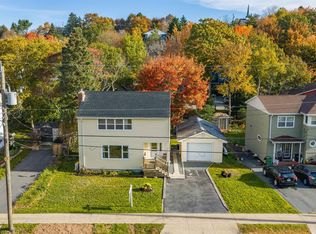
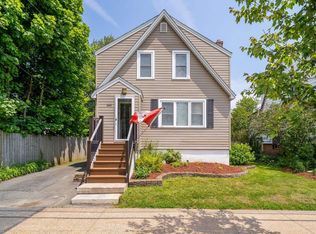
Welcome to 83 Prince Albert Road in Dartmouth, a charming older home full of character and potential, ideally located within walking distance of downtown Dartmouth! Just a few steps from beautiful Sullivan’s Pond and a short stroll to Banook Lake, this property offers a wonderful opportunity to enjoy the best of Dartmouth’s lifestyle, with parks, lakes, shops, restaurants, and amenities close at hand. Featuring 3 bedrooms, 1 bathroom, and a lovely sunroom / porch, this home has plenty of charm and is ready for someone to bring a fresh touch and make it their own. Whether you’re looking for a home to personalize or an opportunity to restore some of its original appeal, the possibilities are here. Several important updates have already been completed, including a roof redone approximately 6 years ago, exterior repainting a couple of years ago, and additional insulation improvements in 2022, with spray foam in the cellar and blown-in insulation in the attic. Driveway is going to be redone to the right of the house. Heating and Cooling is provided by a whole-house heat pump, with an oil furnace as well. With its sought-after location, established neighbourhood, and timeless character, 83 Prince Albert Road is an excellent opportunity for buyers looking to add their own style and enjoy all that Dartmouth has to offer.
For sale
C$664,900
83 Prince Albert Rd, Dartmouth, NS B2Y 1M1
3beds
1,443sqft
Single Family Residence
Built in 1918
3,959 Square Feet Lot
$-- Zestimate®
C$461/sqft
C$-- HOA
What's special
- 11 days
- 60
- 2
Zillow last checked:
Listing updated:
Listed by:
Chad Oickle,
EXIT Realty Inter Lake Brokerage
Source: NSAR,MLS®#: 202625742 Originating MLS®#: Nova Scotia Association of REALTORS®
Facts & features
Interior
Bedrooms & bathrooms
- Bedrooms: 3
- Bathrooms: 1
- Full bathrooms: 1
Bedroom
- Level: Second
- Area: 73.94
- Dimensions: 7.58 x 9.75
Bedroom 1
- Level: Second
- Area: 139
- Dimensions: 11.58 x 12
Bedroom 2
- Level: Second
- Area: 147.97
- Dimensions: 11.92 x 12.42
Bathroom
- Level: Second
- Area: 38.82
- Dimensions: 5.42 x 7.17
Dining room
- Level: Main
- Area: 150.33
- Dimensions: 11 x 13.67
Kitchen
- Level: Main
- Area: 123.47
- Dimensions: 10.58 x 11.67
Living room
- Level: Main
- Area: 163.61
- Dimensions: 12.67 x 12.92
Heating
- Forced Air, Furnace, Heat Pump
Appliances
- Included: Electric Range, Refrigerator
- Laundry: Laundry Room
Features
- High Speed Internet
- Flooring: Carpet, Hardwood, Laminate, Linoleum
Interior area
- Total structure area: 1,443
- Total interior livable area: 1,443 sqft
- Finished area above ground: 1,443
Property
Parking
- Parking features: No Garage, Other Driveway/Parking
Features
- Levels: 2 Storey
- Stories: 2
Lot
- Size: 3,959 Square Feet
- Features: Landscaped, Under 0.5 Acres
Details
- Parcel number: 00233262
- Zoning: COR
- Other equipment: No Rental Equipment
Construction
Type & style
- Home type: SingleFamily
- Property subtype: Single Family Residence
Materials
- Shingle Siding
- Roof: Asphalt
Condition
- New construction: No
- Year built: 1918
Utilities & green energy
- Gas: Oil
- Sewer: Municipal
- Water: Municipal
- Utilities for property: Electricity Connected, Electric
Community & HOA
Location
- Region: Dartmouth
Financial & listing details
- Price per square foot: C$461/sqft
- Tax assessed value: C$247,200
- Price range: C$664.9K - C$664.9K
- Date on market: 10/13/2026
- Ownership: Freehold
- Electric utility on property: Yes
Price history
| Date | Event | Price |
|---|---|---|
| 10/13/2026 | Listed for sale | C$664,900C$461/sqft |
Source:  NSAR #202625742 Report a problem | ||
Public tax history
| Year | Property taxes | Tax assessment |
|---|---|---|
| 2019 | -- | C$171,800 |
Climate risks
Neighborhood: B2Y
Nearby schools
GreatSchools rating
No schools nearby
We couldn't find any schools near this home.
- C$400,5004 bd3 ba2.5k sqft81 Prince Albert Rd, Dartmouth, NS B2Y1M1Off Market
- C$403,400-- bd2 ba2.5k sqft87 Prince Albert Rd, Dartmouth, NS B2Y1M1Off Market
- C$227,100-- bd2 ba1.4k sqft77 Prince Albert Rd, Dartmouth, NS B2Y1M1Off Market
- C$241,8003 bd2 ba1.7k sqft75 Prince Albert Rd, Dartmouth, NS B2Y1M1Off Market

Similar homes
- C$599,9003 bd1 ba1.4k sqft19 Highwood St, Dartmouth, NS B2Y 3B9For Sale
 MLS ID #202626152, Karen Sheffer, RE/MAX Nova Brokerage. NSAR
- C$639,9004 bd2 ba1.6k sqft51 Hazelhurst St, Dartmouth, NS B2Y 3N1For Sale
 MLS ID #202622184, T. Chandler Haliburton, RE/MAX Nova Brokerage. NSAR
- C$499,9003 bd2 ba1.5k sqft8 Rodney Rd, Dartmouth, NS B2Y 3V4For Sale
 MLS ID #202626223, Rion Powell, RE/MAX Nova (Halifax) Brokerage. NSAR
- C$575,0003 bd1 ba1.1k sqft140 Victoria Rd, Halifax, NS B3A 1V7For Sale
 MLS ID #202626007, JAN MALONE, Bryant Realty Atlantic Brokerage. NSAR
