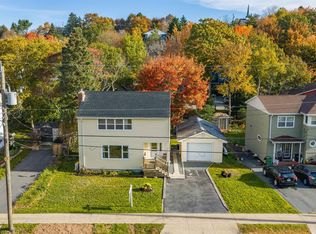
Welcome to 8 Rodney Road, Dartmouth — a property offering flexibility, functionality, and exciting income potential. Located in the established Southdale neighbourhood of Dartmouth, this three-bedroom, two-bathroom home presents an excellent opportunity for homeowners, investors, or buyers looking to offset their mortgage with potential rental income. The main level offers a comfortable and functional living space, featuring two bedrooms, a full bathroom, and an inviting layout suited to everyday living. What truly sets this property apart is the lower level. With its impressive ceiling height, walkout access, spacious living area, additional bedroom, bathroom, and kitchen space, the basement offers an exciting opportunity for extended family, multigenerational living, or a potential secondary suite. Imagine living on the main level while generating rental income downstairs, or exploring the possibility of converting the property into an over/under duplex. The existing layout provides an appealing starting point for buyers looking to maximize the property's versatility and long-term value. Conveniently situated near NSCC, shopping, public transit, and everyday amenities, this location offers accessibility and appeal for both homeowners and prospective tenants. Whether you're purchasing your first home, expanding your investment portfolio, or searching for a property that can adapt to your changing needs, 8 Rodney Road offers more than just a place to live — it offers opportunity.
For sale
C$499,900
8 Rodney Rd, Dartmouth, NS B2Y 3V4
3beds
1,575sqft
Single Family Residence
Built in 1955
5,850 Square Feet Lot
$-- Zestimate®
C$317/sqft
C$-- HOA
What's special
Three-bedroom two-bathroom home
- 3 days
- 43
- 14
Zillow last checked:
Listing updated:
Listed by:
Rion Powell,
RE/MAX Nova (Halifax) Brokerage
Source: NSAR,MLS®#: 202626223 Originating MLS®#: Nova Scotia Association of REALTORS®
Facts & features
Interior
Bedrooms & bathrooms
- Bedrooms: 3
- Bathrooms: 2
- Full bathrooms: 1
- 1/2 bathrooms: 1
- Main level bathrooms: 1
- Main level bedrooms: 2
Bedroom
- Level: Main
- Length: 11.3
Bedroom 1
- Level: Lower
- Length: 10.6
Bathroom
- Level: Main
- Length: 6.9
Bathroom 1
- Level: Lower
- Length: 4.11
Dining room
- Level: Main
- Length: 7.1
Kitchen
- Level: Main
- Length: 7.1
Living room
- Level: Main
- Length: 11.7
Heating
- Forced Air
Appliances
- Included: Stove, Dishwasher, Dryer, Washer, Refrigerator
- Laundry: Laundry Room
Features
- High Speed Internet, Master Downstairs
- Flooring: Carpet, Ceramic Tile, Hardwood, Linoleum
- Basement: Full,Finished,Walk-Out Access
- Has fireplace: Yes
- Fireplace features: Wood Burning
Interior area
- Total structure area: 1,575
- Total interior livable area: 1,575 sqft
- Finished area above ground: 825
Video & virtual tour
Property
Parking
- Parking features: No Garage, Paved
Lot
- Size: 5,850 Square Feet
- Features: Under 0.5 Acres, Near Public Transit
Details
- Parcel number: 00125120
- Zoning: ER-3
- Other equipment: No Rental Equipment
Construction
Type & style
- Home type: SingleFamily
- Architectural style: Bungalow
- Property subtype: Single Family Residence
Materials
- Vinyl Siding
- Roof: Asphalt
Condition
- New construction: No
- Year built: 1955
Utilities & green energy
- Gas: Oil
- Sewer: Municipal
- Water: Municipal
- Utilities for property: Cable Connected, Electricity Connected, Phone Connected
Community & HOA
Community
- Features: Park, Playground
Location
- Region: Dartmouth
Financial & listing details
- Price per square foot: C$317/sqft
- Tax assessed value: C$196,700
- Price range: C$499.9K - C$499.9K
- Date on market: 10/20/2026
- Ownership: Freehold
- Electric utility on property: Yes
Price history
| Date | Event | Price |
|---|---|---|
| 10/20/2026 | Listed for sale | C$499,900C$317/sqft |
Source:  NSAR #202626223 Report a problem | ||
Public tax history
| Year | Property taxes | Tax assessment |
|---|---|---|
| 2019 | -- | C$185,000 |
Climate risks
Neighborhood: B2Y
Nearby schools
GreatSchools rating
No schools nearby
We couldn't find any schools near this home.
Schools provided by the listing agent
- Elementary: Dartmouth South Academy
- Middle: Dartmouth South Academy
- High: Dartmouth High School
Source: NSAR. This data may not be complete. We recommend contacting the local school district to confirm school assignments for this home.
Similar homes
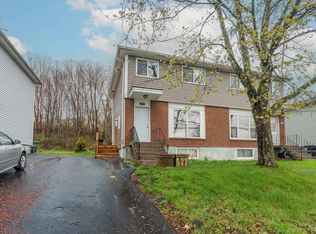
- C$599,9003 bd1 ba1.4k sqft19 Highwood St, Dartmouth, NS B2Y 3B9For Sale
 MLS ID #202626152, Karen Sheffer, RE/MAX Nova Brokerage. NSAR
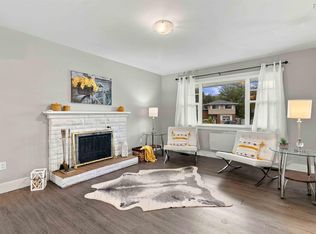
- C$389,0003 bd2 ba1.4k sqft212 Roleika Dr, Halifax, NS B2X 1M6For Sale
 MLS ID #202626255, Jeremy Snider, Domus Realty Limited Brokerage. NSAR
- C$529,9004 bd2 ba1.8k sqft6 Sandra Ct, Halifax, NS B2W 3J4For Sale
 MLS ID #202625222, Jackie Chahine, Sutton Group Professional Realty Brokerage. NSAR
- C$488,0004 bd2 ba2k sqft8 Muriel Ave, Dartmouth, NS B2W 2E3For Sale
 MLS ID #202623715, Brenda Wright, Avalon Realty Brokerage. NSAR
