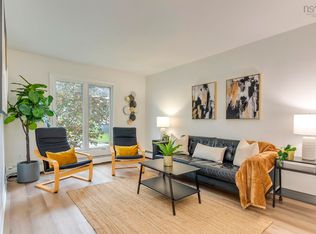
Beautifully renovated and move-in ready, this three-bedroom townhouse has been thoughtfully updated with care and attention to detail, featuring quality selections and finishes that make the home feel virtually new! Freshly painted throughout, new stainless steel appliances in kitchen, as well the home also boasts all-new flooring and lighting, beautifully updated bathrooms, including the addition of an extra bathroom for added convenience. Major updates include a new deck, hot water tank, and oil tank. Enjoy a fantastic location within walking distance to shopping, restaurants, Cole Harbour Place, and schools, with easy access to major city routes and excellent public transit service. Offering modern comfort, stylish updates, and everyday convenience, this home is an excellent opportunity for first-time buyers, families, or investors alike. Simply move in and enjoy! Book your viewing soon.
For sale
C$414,900
61 Merrimac Dr, Halifax, NS B2W 4W9
3beds
1,265sqft
Single Family Residence
Built in 1978
2,247 Square Feet Lot
$-- Zestimate®
C$328/sqft
C$-- HOA
What's special
Quality selections and finishesFreshly painted throughoutAll-new flooring and lightingBeautifully updated bathroomsNew deckModern comfortStylish updates
- 2 days
- 10
- 0
Zillow last checked:
Listing updated:
Listed by:
Eunice Nicolle,
Royal LePage Atlantic (Dartmouth) Brokerage
Source: NSAR,MLS®#: 202626166 Originating MLS®#: Nova Scotia Association of REALTORS®
Facts & features
Interior
Bedrooms & bathrooms
- Bedrooms: 3
- Bathrooms: 2
- Full bathrooms: 1
- 1/2 bathrooms: 1
Bedroom
- Level: Second
- Area: 99.18
- Dimensions: 11.4 x 8.7
Bedroom 1
- Level: Second
- Area: 75.61
- Dimensions: 9.11 x 8.3
Bathroom
- Level: Second
- Area: 30.34
- Dimensions: 7.4 x 4.1
Bathroom 1
- Level: Basement
- Area: 24.02
- Dimensions: 5.11 x 4.7
Dining room
- Level: Main
- Area: 113.12
- Dimensions: 11.2 x 10.1
Kitchen
- Level: Main
- Area: 101.92
- Dimensions: 11.2 x 9.1
Living room
- Level: Main
- Area: 243.27
- Dimensions: 15.3 x 15.9
Heating
- Forced Air
Appliances
- Included: Electric Range, Dryer, Washer, Refrigerator
- Laundry: Laundry Room
Features
- High Speed Internet
- Flooring: Carpet, Laminate
- Basement: Partially Finished
Interior area
- Total structure area: 1,265
- Total interior livable area: 1,265 sqft
- Finished area above ground: 1,033
Video & virtual tour
Property
Parking
- Total spaces: 1
- Parking features: No Garage, Paved, Single
Features
- Levels: 2 Storey
- Stories: 2
- Patio & porch: Deck
Lot
- Size: 2,247 Square Feet
- Features: Cleared, Landscaped, Under 0.5 Acres, Near Public Transit
Details
- Parcel number: 40295891
- Zoning: R-5
- Other equipment: No Rental Equipment
Construction
Type & style
- Home type: SingleFamily
- Property subtype: Single Family Residence
Materials
- Brick, Vinyl Siding
- Roof: Asphalt
Condition
- New construction: No
- Year built: 1978
Utilities & green energy
- Gas: Oil
- Sewer: Municipal
- Water: Municipal
- Utilities for property: Cable Connected, Electricity Connected, Phone Connected
Community & HOA
Community
- Features: Park, Playground, Recreation Center, Shopping, Place of Worship
Location
- Region: Halifax
Financial & listing details
- Price per square foot: C$328/sqft
- Price range: C$414.9K - C$414.9K
- Date on market: 10/19/2026
- Inclusions: Fridge, Stove, Washer, Dryer
- Exclusions: White Fridge To Be Removed From Home
- Ownership: Freehold
- Electric utility on property: Yes
Price history
| Date | Event | Price |
|---|---|---|
| 10/19/2026 | Listed for sale | C$414,900C$328/sqft |
Source:  NSAR #202626166 Report a problem | ||
Public tax history
Tax history is unavailable.
Climate risks
Neighborhood: B2W
Nearby schools
GreatSchools rating
No schools nearby
We couldn't find any schools near this home.
Schools provided by the listing agent
- Elementary: George Bissett Elementary School
- Middle: Sir Robert Borden Junior High School
Source: NSAR. This data may not be complete. We recommend contacting the local school district to confirm school assignments for this home.
- C$195,000-- bd1 ba1.5k sqft61 Merrimac Dr, Cole Harbour, NS B2W4W9Off Market
- C$132,400-- bd1 ba1.3k sqft63 Merrimac Dr, Cole Harbour, NS B2W4W9Off Market
- C$143,3003 bd1 ba1.3k sqft59 Merrimac Dr, Cole Harbour, NS B2W4W9Off Market
- C$127,500-- bd1 ba1.3k sqft57 Merrimac Dr, Cole Harbour, NS B2W4W9Off Market
Similar homes
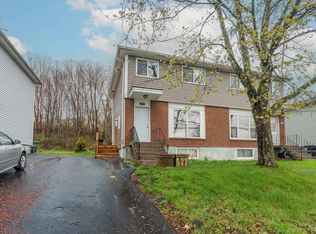
- C$399,9994 bd2 ba1.4k sqft25 Circassion Dr, Cole Harbour, NS B2W 4R2For Sale
 MLS ID #202621018, Jamie-Lynn Gillis, Royal LePage Atlantic Brokerage. NSAR
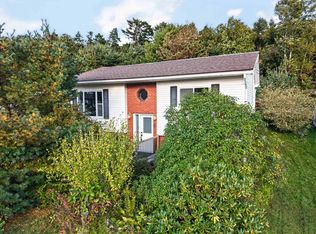
- C$389,0003 bd2 ba1.4k sqft212 Roleika Dr, Halifax, NS B2X 1M6For Sale
 MLS ID #202626255, Jeremy Snider, Domus Realty Limited Brokerage. NSAR
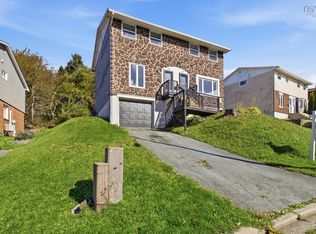
- C$449,9003 bd2 ba1.6k sqft29 Roslyn Dr, Dartmouth, NS B2W 2M2For Sale
 MLS ID #202625407, Lee Coley, Century 21 Trident Realty Ltd. Brokerage. NSAR
- C$379,0003 bd2 ba1k sqft38 Regal Rd, Dartmouth, NS B2W 4H6For Sale
 MLS ID #202625409, Felisha Abourached, RE/MAX Nova Brokerage. NSAR
