Positioned at the end of a quiet cul-de-sac and backing onto a greenbelt, this 3-bedroom, 1.5-bath home is ready to welcome its next owners. Freshly painted throughout, the main level offers an open-concept living and dining area with a ductless heat pump, a convenient powder room with laundry, and access to the 10' x 10' deck overlooking the backyard. Upstairs, you'll find three well-sized bedrooms, a 4-piece bath, and a storage closet, including a spacious primary bedroom with a walk-in closet. Additional storage is available in the 12' x 16' backyard shed. Located close to public transit, Shearwater, Fisherman's Cove, schools, parks, and the everyday amenities of Eastern Passage, this home offers a wonderful opportunity for first-time buyers looking to add their own personal touch. Set on a friendly, community-oriented street, it's easy to see why this neighbourhood is so popular.
For sale
C$414,900
29 Kohar Ct, Halifax, NS B3G 1N5
3beds
1,440sqft
Single Family Residence
Built in 1995
3,746 Square Feet Lot
$-- Zestimate®
C$288/sqft
C$-- HOA
What's special
- 15 days
- 56
- 1
Zillow last checked:
Listing updated:
Listed by:
Craig MacCarthy,
RE/MAX Nova (Halifax) Brokerage
Source: NSAR,MLS®#: 202623522 Originating MLS®#: Nova Scotia Association of REALTORS®
Originating MLS®#: Nova Scotia Association of REALTORS®Facts & features
Interior
Bedrooms & bathrooms
- Bedrooms: 3
- Bathrooms: 2
- Full bathrooms: 1
- 1/2 bathrooms: 1
Bedroom
- Level: Second
- Area: 105.06
- Dimensions: 10.33 x 10.17
Bedroom 1
- Level: Second
- Area: 101.56
- Dimensions: 9.75 x 10.42
Bathroom
- Level: Second
- Area: 49.35
- Dimensions: 8.58 x 5.75
Dining room
- Level: Main
- Area: 115.83
- Dimensions: 10 x 11.58
Kitchen
- Level: Main
- Area: 125
- Dimensions: 12 x 10.42
Living room
- Level: Main
- Area: 217.05
- Dimensions: 19.58 x 11.08
Heating
- Baseboard, Heat Pump -Ductless
Appliances
- Included: Electric Range, Dishwasher, Dryer, Washer, Refrigerator
- Laundry: Laundry Room
Features
- High Speed Internet
- Flooring: Carpet, Laminate, Vinyl
- Basement: Crawl Space
Interior area
- Total structure area: 1,440
- Total interior livable area: 1,440 sqft
- Finished area above ground: 1,440
Property
Parking
- Parking features: No Garage, Paved
Features
- Levels: 2 Storey
- Stories: 2
- Patio & porch: Deck
Lot
- Size: 3,746 Square Feet
- Features: Level, Under 0.5 Acres, Near Public Transit
Details
- Additional structures: Shed(s)
- Parcel number: 40715492
- Zoning: R-2
- Other equipment: No Rental Equipment
Construction
Type & style
- Home type: SingleFamily
- Property subtype: Single Family Residence
- Attached to another structure: Yes
Materials
- Vinyl Siding
- Roof: Asphalt
Condition
- New construction: No
- Year built: 1995
Utilities & green energy
- Sewer: Municipal
- Water: Municipal
- Utilities for property: Cable Connected, Electricity Connected, Phone Connected, Electric
Community & HOA
Community
- Features: Golf, Park, Playground, Recreation Center, Shopping, Marina, Beach
Location
- Region: Halifax
Financial & listing details
- Price per square foot: C$288/sqft
- Price range: C$414.9K - C$414.9K
- Date on market: 9/16/2026
- Inclusions: Appliances
- Ownership: Freehold
- Electric utility on property: Yes
Price history
| Date | Event | Price |
|---|---|---|
| 10/1/2026 | Price change | C$414,900-2.4%C$288/sqft |
Source:  NSAR #202623522 Report a problem NSAR #202623522 Report a problem | ||
| 9/16/2026 | Listed for sale | C$424,900C$295/sqft |
Source: NSAR #202623522 Report a problem | ||
Public tax history
Tax history is unavailable.
Climate risks
Neighborhood: B3G
Nearby schools
GreatSchools rating
No schools nearby
We couldn't find any schools near this home.
Schools provided by the listing agent
- Elementary: Ocean View / Seaside Elementary Schools
- Middle: Eastern Passage Education Centre
- High: Island View High School
Source: NSAR. This data may not be complete. We recommend contacting the local school district to confirm school assignments for this home.
- C$162,8003 bd2 ba1.3k sqft1 Melrose Cres, Eastern Passage, NS B3G1N6Off Market
- C$158,700-- bd2 ba1.3k sqft3 Melrose Cres, Eastern Passage, NS B3G1N6Off Market
- C$158,900-- bd2 ba1.3k sqft5 Melrose Cres, Eastern Passage, NS B3G1N6Off Market
- C$159,400-- bd2 ba1.3k sqft7 Melrose Cres, Eastern Passage, NS B3G1N6Off Market
Similar homes
- C$419,9003 bd2 ba1.4k sqft70 Thorncrest Ct, Eastern Passage, NS B3G 1N4For Sale
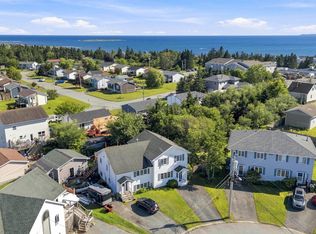 MLS ID #202619794, Raman Rai, Harbourside Realty Ltd. Brokerage. NSAR
 - C$440,0003 bd2 ba1.4k sqft67 Thorncrest Ct, Halifax, NS B3G 1N4For Sale
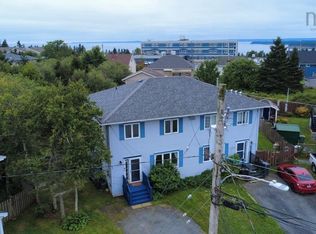 MLS ID #202621680, Duncan McGregor, Century 21 Trident Realty Ltd. Brokerage. NSAR
 - C$399,0003 bd2 ba1.2k sqft1764 Caldwell Rd, Eastern Passage, NS B3G 1J4For Sale
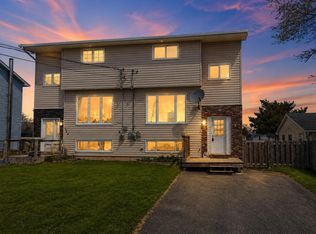 MLS ID #202609473, Natalie Urquhart, One Percent Realty East Inc. Brokerage. NSAR
 - C$424,9003 bd2 ba1.4k sqft54 Peter Ct, Eastern Passage, NS B3G 1S9For Sale
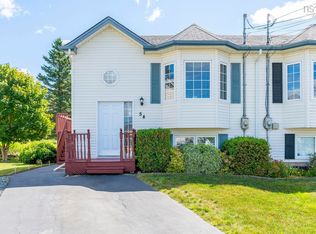 MLS ID #202620084, Emma Ludwicki, Royal LePage Atlantic Brokerage. NSAR
