New price - $464,000 for the house that's been appraised at $480,000. Best value for a totally renovated detached home in Woodside. Completely reimagined and rebuilt from the studs up, this corner-lot property has undergone a full, high-quality renovation. Inside, everything is new. Thoughtfully designed with modern living in mind, the home features all-new electrical, plumbing, HRV system, and efficient electric heating. You’ll find new insulation, drywall, flooring, tile, trim, and fresh paint throughout, along with new interior and exterior doors and updated light fixtures. The heart of the home is a beautifully finished new kitchen complete with stainless steel appliances, plus the added convenience of a new washer and dryer. Three full, tiled bathrooms offer a touch of everyday luxury — a rare and valuable feature at this price point. All of this complemented by a brand-new roof, siding, deck, and front porch — giving both peace of mind and strong curb appeal. Set on a corner lot in a highly convenient location just off the Circ, you’re minutes to the Woodside Ferry, waterfront trail, and a wide range of amenities. Whether you’re looking for a fully renovated, move-in ready home or a solid long-term investment, this property offers exceptional value in a convenient location. Call your agent today to book a showing and bring your plans to life.
For sale
C$464,000
56 Irving St, Dartmouth, NS B2W 1K2
3beds
1,305sqft
Single Family Residence
Built in 1988
3,149 Square Feet Lot
$-- Zestimate®
C$356/sqft
C$-- HOA
What's special
Corner-lot propertyUpdated light fixturesBeautifully finished new kitchenStainless steel appliancesNew washer and dryerThree full tiled bathroomsBrand-new roof
- 48 days |
- 78 |
- 3 |
Zillow last checked:
Listing updated:
Listed by:
Olesia Zozulia,
Royal LePage Atlantic Brokerage
Source: NSAR,MLS®#: 202609180 Originating MLS®#: Nova Scotia Association of REALTORS®
Originating MLS®#: Nova Scotia Association of REALTORS®Facts & features
Interior
Bedrooms & bathrooms
- Bedrooms: 3
- Bathrooms: 3
- Full bathrooms: 3
- Main level bathrooms: 1
- Main level bedrooms: 1
Bedroom
- Level: Main
- Area: 210.38
- Dimensions: 15.7 x 13.4
Bedroom 1
- Level: Second
- Area: 113.05
- Dimensions: 9.5 x 11.9
Bathroom
- Level: Main
- Area: 90
- Dimensions: 10 x 9
Bathroom 1
- Level: Second
- Area: 68.08
- Dimensions: 9.2 x 7.4
Bathroom 2
- Level: Second
- Area: 71.04
- Dimensions: 9.6 x 7.4
Kitchen
- Level: Main
- Area: 172.92
- Dimensions: 13.1 x 13.2
Living room
- Level: Main
- Area: 177.41
- Dimensions: 15.7 x 11.3
Heating
- Baseboard
Appliances
- Included: Oven, Dryer, Washer, Microwave, Refrigerator
Features
- Flooring: Laminate, Tile
- Basement: Unfinished
Interior area
- Total structure area: 1,305
- Total interior livable area: 1,305 sqft
- Finished area above ground: 1,305
Property
Parking
- Parking features: No Garage, Paved
- Has uncovered spaces: Yes
- Details: Parking Details(Driveway), Garage Details(None)
Features
- Levels: 2 Storey
- Stories: 2
Lot
- Size: 3,149 Square Feet
- Features: Partial Landscaped, Under 0.5 Acres, Near Public Transit
Details
- Parcel number: 202522222
- Zoning: R2
- Other equipment: Air Exchanger, No Rental Equipment
Construction
Type & style
- Home type: SingleFamily
- Property subtype: Single Family Residence
Materials
- Vinyl Siding
- Roof: Asphalt
Condition
- New construction: No
- Year built: 1988
Utilities & green energy
- Sewer: Municipal
- Water: Municipal
- Utilities for property: None, Electric
Community & HOA
Community
- Features: Playground, School Bus Service, Beach
Location
- Region: Dartmouth
Financial & listing details
- Price per square foot: C$356/sqft
- Tax assessed value: C$48,000
- Price range: C$464K - C$464K
- Date on market: 6/8/2026
- Inclusions: All Of The Appliances Present At The Property.
- Ownership: Freehold
- Electric utility on property: Yes
Olesia Zozulia
Olesia Zozulia
(902) 809-1585
By pressing Contact Agent, you agree that the real estate professional identified above may call/text you about your search, which may involve use of automated means and pre-recorded/artificial voices. You don't need to consent as a condition of buying any property, goods, or services. Message/data rates may apply. You also agree to our Terms of Use. Zillow does not endorse any real estate professionals. We may share information about your recent and future site activity with your agent to help them understand what you're looking for in a home.
Price history
| Date | Event | Price |
|---|---|---|
| 9/1/2022 | Sold | --0 |
Source: EXIT Realty solds #8316803304194637949 Report a problem | ||
Public tax history
| Year | Property taxes | Tax assessment |
|---|---|---|
| 2019 | -- | C$119,500 |
Climate risks
Neighborhood: B2W
Nearby schools
GreatSchools rating
No schools nearby
We couldn't find any schools near this home.
Schools provided by the listing agent
- Elementary: South Woodside School
- Middle: Dartmouth South Academy
- High: Dartmouth High School
Source: NSAR. This data may not be complete. We recommend contacting the local school district to confirm school assignments for this home.
- C$133,6002 bd1 ba1k sqft54 Irving St, Dartmouth, NS B2W1K2Off Market
- C$152,4004 bd1 ba1.1k sqft52 Irving St, Dartmouth, NS B2W1K2Off Market
- C$208,200-- bd2 ba1.1k sqft20 Grant St, Dartmouth, NS B2W1C3Off Market
- C$201,800-- bd2 ba1.7k sqft57 Irving St, Dartmouth, NS B2W1K1Off Market
- C$134,6003 bd1 ba1k sqft15 Grant St, Dartmouth, NS B2W1C1Off Market
- C$113,1002 bd1 ba648 sqft1 Grant St, Dartmouth, NS B2W1C1Off Market
- C$253,7003 bd2 ba1.4k sqft55 Irving St, Dartmouth, NS B2W1K1Off Market
- C$114,9003 bd1 ba720 sqft53 Irving St, Dartmouth, NS B2W1K1Off Market
Similar homes
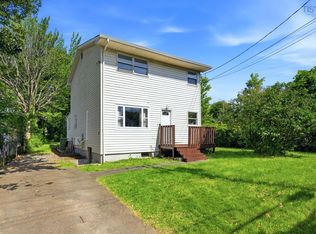
- C$439,0004 bd1 ba1.2k sqft75 Courtney Rd, Dartmouth, NS B3A 4C3For Sale
 MLS ID #202618400, Jen Demmings, Keller Williams Select Realty Brokerage. NSAR
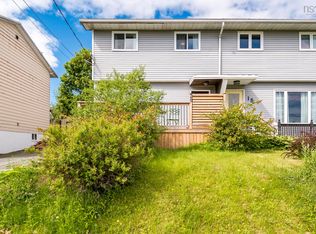
 - C$444,9004 bd2 ba1.1k sqft20 Steed Ct, Halifax, NS B2W 3Y8For Sale
 MLS ID #202615608, Nassim Klayme, RE/MAX Nova Brokerage. NSAR
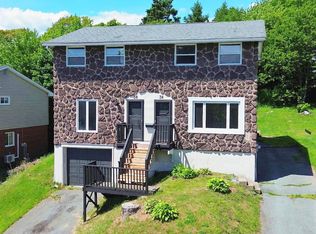
 - C$395,0003 bd2 ba1.4k sqft36 Regal Rd, Dartmouth, NS B2W 4H6For Sale
 MLS ID #202616523, Danielle Dubuc, The Agency Real Estate Brokerage Brokerage. NSAR
 - C$409,9003 bd2 ba1.4k sqft25 Linden Ct, Halifax, NS B2W 4X2For Sale
 MLS ID #202617761, Rimple Dhunna, RE/MAX Nova (Halifax) Brokerage. NSAR
 - C$439,9004 bd2 ba1.6k sqft62 Rosewood Ln, Eastern Passage, NS B3G 1B3For SaleMLS ID #202616426, Channing Colley, RE/MAX Nova Brokerage. NSAR
- C$389,0003 bd2 ba1.4k sqft212 Roleika Dr, Halifax, NS B2X 1M6For SaleMLS ID #202615375, Jeremy Snider, Domus Realty Limited Brokerage. NSAR
- C$494,9004 bd2 ba1.6k sqft52 Shrewsbury Rd, Halifax, NS B2V 2E2For SaleMLS ID #202608402, Jonathan David, PG Direct Realty Ltd. Brokerage. NSAR
- C$506,0003 bd1 ba1.4k sqft2490 John St, Halifax, NS B3K 4K7For SaleMLS ID #202607407, Lisa Leimanis, Sutton Group Professional Realty Brokerage. NSAR
- C$575,0003 bd1 ba1.3k sqft5873 Merkel St, Halifax, NS B3K 2J2For SaleMLS ID #202618653, Ardi Iranmanesh, Century 21 Optimum Realty Brokerage. NSAR
- C$550,0003 bd2 ba1.9k sqft49 Gourok Ave, Halifax, NS B2X 2X5For SaleMLS ID #202613253, Matthew Dauphinee, Domus Realty Limited Brokerage. NSAR
- C$399,9003 bd2 ba1.4k sqft20 Greely Ct, Halifax, NS B2W 4Y1For SaleMLS ID #202616298, Ryley Norman, Press Realty Inc. Brokerage. NSAR
- C$519,9003 bd3 ba1.7k sqft198 Nadia Dr, Dartmouth, NS B3A 0A9For SaleMLS ID #202614922, Jatender Sachdev, Exit Realty Specialists Brokerage. NSAR
- C$499,0003 bd3 ba1.4k sqft25 Dipper Cres, Halifax, NS B3M 1W5For SaleMLS ID #202615517, Yan Li, Royal LePage Atlantic Brokerage. NSAR
- C$549,9003 bd2 ba1.8k sqft428 Dyke Rd, Cow Bay, NS B3G 1K6For SaleMLS ID #202613385, Melissa Levy, Exit Realty Town & Country Brokerage. NSAR
- C$494,9004 bd2 ba1.6k sqft642 Herring Cove Rd, Halifax, NS B3R 1X9For SaleMLS ID #202610433, Mary-Jane Wells, RE/MAX Nova (Halifax) Brokerage. NSAR
- C$409,9003 bd2 ba1.2k sqft1764 Caldwell Rd, Eastern Passage, NS B3G 1J4For SaleMLS ID #202609473, Natalie Urquhart, One Percent Realty East Inc. Brokerage. NSAR
- C$539,0005 bd2 ba1.6k sqft265 Dyke Rd, Halifax, NS B3G 1K3For SaleMLS ID #202611071, Bonnie MacLean, Royal LePage Atlantic (Dartmouth) Brokerage. NSAR
- C$409,9003 bd1 ba1k sqft29 Circassion Dr, Cole Harbour, NS B2W 4R2For SaleMLS ID #202614867, Dawna Candelora, RE/MAX Nova Brokerage. NSAR
- C$574,9003 bd2 ba1.3k sqft6975 Ward Ave, Halifax, NS B3L 2K6For SaleMLS ID #202613947, Mary Mellin, Royal LePage Atlantic Brokerage. NSAR
- C$639,9004 bd3 ba1.8k sqft2 Berkley Brae, Dartmouth, NS B2Y 4G6For SaleMLS ID #202614192, Denise MacDonell, Red Door Realty Brokerage. NSAR
