6975 Ward Avenue sits in a quiet, friendly neighbourhood in the West End. The house has been shown a lot of loving care and wonderful updates! It has 3 Bedrooms, 2 full bathrooms and a 4th potential bedroom in the basement ( Window does not meet egress). Come take a look of this bright, open concept home. A new Hot water tank installed 2025 and newly built front porch and back deck in 2026.The old chimney was removed in 2026 and the energy saving propane heating system was installed in 2022. Roof Shingles in 2015. The large fenced in backyard is perfect for a growing family or your fur friends. Come take a look today!
For sale
C$559,900
6975 Ward Ave, Halifax, NS B3L 2K6
3beds
1,300sqft
Single Family Residence
Built in ----
5,018 Square Feet Lot
$-- Zestimate®
C$431/sqft
C$-- HOA
What's special
Bright open concept homeNewly built front porchLarge fenced in backyard
- 119 days
- 55
- 4
Zillow last checked:
Listing updated:
Listed by:
Mary Mellin,
Royal LePage Atlantic Brokerage
Source: NSAR,MLS®#: 202613947 Originating MLS®#: Nova Scotia Association of REALTORS®
Originating MLS®#: Nova Scotia Association of REALTORS®Facts & features
Interior
Bedrooms & bathrooms
- Bedrooms: 3
- Bathrooms: 2
- Full bathrooms: 2
- Main level bathrooms: 1
- Main level bedrooms: 1
Bedroom
- Level: Main
- Area: 99
- Dimensions: 11 x 9
Bedroom 1
- Level: Second
- Area: 110
- Dimensions: 11 x 10
Bedroom 2
- Level: Second
- Area: 108
- Dimensions: 12 x 9
Bathroom
- Level: Main
- Area: 20
- Dimensions: 5 x 4
Bathroom 1
- Level: Lower
- Area: 30
- Dimensions: 6 x 5
Kitchen
- Level: Main
Living room
- Level: Main
- Area: 154
- Dimensions: 14 x 11
Office
- Level: Lower
- Area: 132
- Dimensions: 12 x 11
Heating
- Baseboard, Forced Air
Appliances
- Included: Stove, Dishwasher, Dryer, Washer, Refrigerator
Features
- High Speed Internet, Master Downstairs
- Flooring: Laminate, Linoleum
- Basement: Finished
- Has fireplace: Yes
- Fireplace features: Propane
Interior area
- Total structure area: 1,300
- Total interior livable area: 1,300 sqft
- Finished area above ground: 850
Video & virtual tour
Property
Parking
- Total spaces: 1
- Parking features: No Garage, Paved, Single
- Has uncovered spaces: Yes
- Details: Parking Details(Paved Driveway)
Features
- Levels: 2 Storey
- Stories: 2
- Fencing: Fenced
Lot
- Size: 5,018 Square Feet
- Features: Landscaped, Under 0.5 Acres, Near Public Transit
Details
- Additional structures: Shed(s)
- Parcel number: 00017707
- Zoning: ER-3
- Other equipment: Fuel Tank(s)
Construction
Type & style
- Home type: SingleFamily
- Property subtype: Single Family Residence
Materials
- Aluminum Siding
- Roof: Asphalt
Condition
- New construction: No
Utilities & green energy
- Sewer: Municipal
- Water: Municipal
- Utilities for property: Cable Connected, Electricity Connected, Phone Connected, Propane
Community & HOA
Community
- Features: Golf, Park, Playground, Recreation Center, School Bus Service, Shopping, Place of Worship
Location
- Region: Halifax
Financial & listing details
- Price per square foot: C$431/sqft
- Tax assessed value: C$588,300
- Price range: C$559.9K - C$559.9K
- Date on market: 6/10/2026
- Inclusions: Refridgerator, Stove, Dishwasher, Washer, Dryer
- Ownership: Freehold
- Electric utility on property: Yes
Price history
| Date | Event | Price |
|---|---|---|
| 10/5/2026 | Price change | C$559,900-0.9%C$431/sqft |
Source:  NSAR #202613947 Report a problem NSAR #202613947 Report a problem | ||
| 9/11/2026 | Price change | C$564,900-1.7%C$435/sqft |
Source: NSAR #202613947 Report a problem | ||
| 6/10/2026 | Listed for sale | C$574,900C$442/sqft |
Source: NSAR #202613947 Report a problem | ||
Public tax history
Tax history is unavailable.
Climate risks
Neighborhood: B3L
Nearby schools
GreatSchools rating
No schools nearby
We couldn't find any schools near this home.
Schools provided by the listing agent
- Elementary: Westmount Elementary School
- Middle: St Agnes Junior High School
- High: Citadel High School
Source: NSAR. This data may not be complete. We recommend contacting the local school district to confirm school assignments for this home.
Similar homes
- C$549,0003 bd3 ba1.3k sqft6308 Bayers Rd, Halifax, NS B3L 2A7For Sale
 MLS ID #202624728, Anne Pryde, Domus Realty Limited Brokerage. NSAR
 - C$599,9003 bd2 ba1.2k sqft6474 Roslyn Rd, Halifax, NS B3L 2M7For Sale
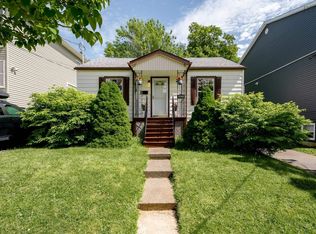 MLS ID #202614994, Alan MacMullen, Royal LePage Atlantic Brokerage. NSAR
 - C$600,0003 bd2 ba1.7k sqft3206 Micmac St, Halifax, NS B3L 3W4For Sale
 MLS ID #202621397, Sheila Banser, Royal LePage Atlantic Brokerage. NSAR
 - C$499,0003 bd2 ba1.6k sqft49 Tremont Dr, Halifax, NS B3M 1X8For Sale
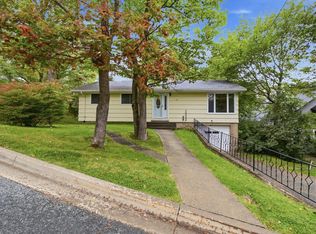 MLS ID #202624887, Ross LeBlanc, Harbourside Realty Ltd. Brokerage. NSAR
